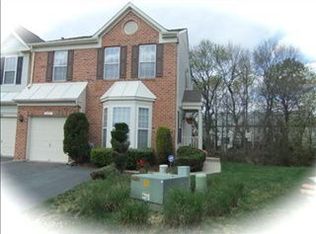
FHA assumable mortgage 3% interest rate! BRAND NEW ROOF and much more Welcome to 330 Timberbrook Ct, Odenton, MD 21113 — A Spacious & Stylish Townhome in a Prime Location! Tucked away in the sought-after Seven Oaks community, this beautifully maintained 4 bedroom, 3-bathroom townhome offers over 2,110 square feet of versatile living space designed for comfort and convenience. Step inside to find a bright, open-concept main level with gleaming hardwood floors, a spacious living/dining combo, and a modern kitchen featuring stainless steel appliances, ample cabinet space, and a cozy breakfast nook. Large deck with screened in porch and fire pit perfect for unwinding outdoors. Upstairs, the generous primary suite includes a walk-in closet and private ensuite bath, while two additional bedrooms and a full bath offer flexibility for guests, home office, or growing families. The fully finished basement provides even more living space boasting a media room, half bathroom, bedroom and storage area. This move-in ready home is a rare find — schedule your private tour today and discover all that Seven Oaks has to offer!
Under contract
$475,000
330 Timberbrook Ct, Odenton, MD 21113
4beds
2,180sqft
Townhouse
Built in 1995
3,027 Square Feet Lot
$483,100 Zestimate®
$218/sqft
$42/mo HOA
What's special
Walk-in closetBright open-concept main levelBrand new roofPrivate ensuite bathGleaming hardwood floorsStorage areaMedia room
- 140 days |
- 28 |
- 1 |
Zillow last checked:
Listing updated:
Listed by:
Brittany A Hargrave 443-827-1983,
EXP Realty, LLC 8888607369
Source: Bright MLS,MLS#: MDAA2140580
Facts & features
Interior
Bedrooms & bathrooms
- Bedrooms: 4
- Bathrooms: 3
- Full bathrooms: 2
- 1/2 bathrooms: 1
Rooms
- Room types: Living Room, Dining Room, Primary Bedroom, Bedroom 2, Bedroom 3, Kitchen
Primary bedroom
- Features: Flooring - Carpet
- Level: Upper
- Area: 234 Square Feet
- Dimensions: 13 X 18
Bedroom 2
- Features: Flooring - Carpet
- Level: Upper
- Area: 165 Square Feet
- Dimensions: 11 X 15
Bedroom 3
- Features: Flooring - Carpet
- Level: Upper
- Area: 100 Square Feet
- Dimensions: 10 X 10
Dining room
- Features: Flooring - Vinyl
- Level: Main
- Area: 144 Square Feet
- Dimensions: 12 X 12
Kitchen
- Features: Flooring - Vinyl
- Level: Main
- Area: 156 Square Feet
- Dimensions: 12 X 13
Living room
- Features: Flooring - Carpet
- Level: Main
- Area: 195 Square Feet
- Dimensions: 13 X 15
Heating
- Forced Air, Natural Gas
Cooling
- Ceiling Fan(s), Central Air, Electric
Appliances
- Included: Dishwasher, Disposal, Dryer, Ice Maker, Microwave, Oven/Range - Gas, Refrigerator, Washer, Gas Water Heater
Features
- Kitchen Island, Combination Kitchen/Dining, Primary Bath(s), Open Floorplan, 9'+ Ceilings, Vaulted Ceiling(s)
- Doors: Insulated, Six Panel, Storm Door(s)
- Windows: Bay/Bow, Double Pane Windows, Screens, Window Treatments
- Basement: Other
- Has fireplace: No
Interior area
- Total structure area: 2,534
- Total interior livable area: 2,180 sqft
- Finished area above ground: 1,820
- Finished area below ground: 360
Video & virtual tour
Property
Parking
- Total spaces: 1
- Parking features: Garage Faces Front, Garage Door Opener, Inside Entrance, Off Street, Attached
- Attached garage spaces: 1
Accessibility
- Accessibility features: None
Features
- Levels: Two
- Stories: 2
- Patio & porch: Deck, Screened, Patio, Porch
- Exterior features: Sidewalks
- Pool features: Community
- Has view: Yes
- View description: Garden, Trees/Woods
Lot
- Size: 3,027 Square Feet
- Features: Backs to Trees, Cul-De-Sac, Landscaped, PUD, Premium
Details
- Additional structures: Above Grade, Below Grade
- Parcel number: 020468090088000
- Zoning: R
- Special conditions: Standard
Construction
Type & style
- Home type: Townhouse
- Architectural style: Colonial
- Property subtype: Townhouse
Materials
- Vinyl Siding
- Foundation: Other
Condition
- New construction: No
- Year built: 1995
Details
- Builder model: ASTORIA
Utilities & green energy
- Sewer: Public Sewer
- Water: Public
Community & HOA
Community
- Security: Security System
- Subdivision: Seven Oaks
HOA
- Has HOA: Yes
- Amenities included: Common Grounds, Jogging Path, Tot Lots/Playground, Pool
- HOA fee: $42 monthly
Location
- Region: Odenton
- Municipality: ODENTON
Financial & listing details
- Price per square foot: $218/sqft
- Tax assessed value: $393,700
- Annual tax amount: $4,434
- Date on market: 3/29/2026
- Listing agreement: Exclusive Right To Sell
- Listing terms: Cash,Conventional,FHA,VA Loan
- Ownership: Fee Simple
Estimated market value
Zestimate®
$483,100
Estimated sales range
$454,000 - $517,000
Rent Zestimate®
$3,120/mo
Price history
| Date | Event | Price |
|---|---|---|
| 4/4/2026 | Contingent | $475,000$218/sqft |
Source: | ||
| 3/30/2026 | Listed for sale | $475,000+2.2%$218/sqft |
Source: | ||
| 11/10/2025 | Listing removed | $465,000$213/sqft |
Source: | ||
| 10/16/2025 | Listing removed | $465,000$213/sqft |
Source: | ||
| 9/14/2025 | Price change | $465,000-4.1%$213/sqft |
Source: | ||
| 8/5/2025 | Listed for sale | $485,000$222/sqft |
Source: | ||
| 7/23/2025 | Pending sale | $485,000$222/sqft |
Source: | ||
| 7/21/2025 | Price change | $485,000-3%$222/sqft |
Source: | ||
| 6/25/2025 | Listed for sale | $499,990+29.9%$229/sqft |
Source: | ||
| 7/1/2021 | Sold | $385,000+22.2%$177/sqft |
Source: Public Record Report a problem | ||
| 6/2/2014 | Sold | $315,000+0%$144/sqft |
Source: Public Record Report a problem | ||
| 5/22/2014 | Pending sale | $314,900$144/sqft |
Source: Champion Realty #AA8330731 Report a problem | ||
| 5/10/2014 | Price change | $314,900-3.1%$144/sqft |
Source: Champion Realty #AA8330731 Report a problem | ||
| 4/27/2014 | Listed for sale | $325,000-4.4%$149/sqft |
Source: Champion Realty #AA8330731 Report a problem | ||
| 10/27/2011 | Listing removed | $2,200$1/sqft |
Source: Champion Realty #AA7703065 Report a problem | ||
| 10/6/2011 | Listed for rent | $2,200$1/sqft |
Source: Champion Realty #AA7703065 Report a problem | ||
| 5/18/2005 | Sold | $339,900+52.8%$156/sqft |
Source: Public Record Report a problem | ||
| 6/19/2002 | Sold | $222,500+37.9%$102/sqft |
Source: Public Record Report a problem | ||
| 1/23/1996 | Sold | $161,330$74/sqft |
Source: Public Record Report a problem | ||
Public tax history
| Year | Property taxes | Tax assessment |
|---|---|---|
| 2025 | $4,753 +17.2% | $393,700 +6.3% |
| 2024 | $4,054 +7.1% | $370,200 +6.8% |
| 2023 | $3,786 +12.1% | $346,700 +7.3% |
| 2022 | $3,377 +1.4% | $323,200 +1.4% |
| 2021 | $3,332 +1.3% | $318,833 +1.4% |
| 2020 | $3,289 +1.3% | $314,467 +1.4% |
| 2019 | $3,247 +6.8% | $310,100 +3.5% |
| 2018 | $3,039 +3% | $299,733 +3.6% |
| 2017 | $2,950 | $289,367 +3.7% |
| 2016 | -- | $279,000 +0.7% |
| 2015 | -- | $277,000 +0.7% |
| 2014 | -- | $275,000 +0.7% |
| 2013 | -- | $273,000 |
| 2012 | -- | $273,000 |
| 2011 | -- | $273,000 -26.1% |
| 2010 | -- | $369,300 +11.6% |
| 2009 | -- | $330,990 +13.1% |
| 2008 | -- | $292,680 +15.1% |
| 2007 | -- | $254,370 +14.1% |
| 2006 | -- | $222,876 +16.5% |
| 2005 | -- | $191,383 +19.7% |
| 2004 | -- | $159,890 +3.1% |
| 2003 | -- | $155,146 +3.2% |
| 2002 | -- | $150,403 +3.3% |
| 2001 | -- | $145,660 |
Find assessor info on the county website
Monthly payment
Est. payment
Payment breakdown
Explore the cost of this home by adjusting the details. Changes won't be saved.Climate risks
Neighborhood: 21113
Nearby schools
GreatSchools rating
- 5/10Seven Oaks Elementary SchoolGrades: PK-5Distance: 0.5 mi
- 5/10MacArthur Middle SchoolGrades: 6-8Distance: 2 mi
- 3/10Meade High SchoolGrades: 9-12Distance: 1.8 mi
Schools provided by the listing agent
- District: Anne Arundel County Public Schools
Source: Bright MLS. This data may not be complete. We recommend contacting the local school district to confirm school assignments for this home.
- $483,1004 bd3 ba1.6k sqft328 Timberbrook Ct, Odenton, MD 21113Off Market
Save 
- $462,600-- bd3 ba1.6k sqft331 Timberbrook Ct, Odenton, MD 21113Off Market
Save - $461,4003 bd3 ba1.6k sqft329 Timberbrook Ct, Odenton, MD 21113Off Market
Save - $453,400-- bd2 ba1.6k sqft326 Timberbrook Ct, Odenton, MD 21113Off Market
Save - $448,4004 bd2 ba1.6k sqft327 Timberbrook Ct, Odenton, MD 21113Off Market
Save - $456,600-- bd2 ba1.6k sqft324 Timberbrook Ct, Odenton, MD 21113Off Market
Save - $462,600-- bd3 ba1.6k sqft325 Timberbrook Ct, Odenton, MD 21113Off Market
Save - $495,0003 bd3 ba2k sqft322 Timberbrook Ct, Odenton, MD 21113Sold
Save
A local agent can set up tours, give advice and negotiate with sellers.