Skip main navigation
Closed
  • $675,000

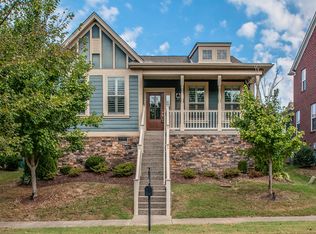
    330 Tippecanoe Dr, Franklin, TN 37067

    4beds
    2,323sqft
    Single Family Residence, Residential
    Built in 2010
    5,662 Square Feet Lot
    $674,600 Zestimate®
    $291/sqft
    $3,471 Estimated rent

    Home value

    $674,600

    $641,000 - $708,000

    $3,471/mo

    Zestimate® history
    Loading
    Loading...

    Owner options

    List your home for rent

    $3,471/mo

    Rent Zestimate®

    Find your next renter with Zillow Rental Manager. Plus, with online applications, you can quickly screen prospective tenants – for free.

    Learn more

    $3,471/mo

    Rent Zestimate®

    Refinance and save

    $4,414/mo

    Est. payment

    Refinancing to a lower rate could help reduce your monthly payments and save thousands over the life of the loan.

    See today's rates

    $4,414/mo

    Est. payment

    Explore your selling options

    Work with a Zillow partner agent

    Leverage their expertise and Zillow's premium Showcase listings to get your home seen by more buyers.

    Get started

    List with your own agent

    Get your home in front of millions of buyers by listing it on Zillow.

    Learn how to do it

    Sell it yourself

    Take full control of how buyers see your home on Zillow by listing For Sale by Owner (FSBO).

    List your home

    What's special

    Oversized laundry roomFreshly cleaned carpetCommunity poolGenerous pantry storageFreshly painted cabinetryTimeless new backsplash
    Nestled in one of Franklin's most convenient locations, 330 Tippecanoe Drive offers the perfect combination of comfort, style, and everyday convenience. This 4-bedroom, 2.5-bath home features 2,323 square feet of well-designed living space with thoughtful updates throughout. The kitchen has been thoughtfully refreshed with brand-new flooring, freshly painted cabinetry, and a timeless new backsplash, creating a bright and inviting space for gathering. Freshly cleaned carpet and an oversized laundry room with generous pantry storage add to the home's everyday functionality. To provide added peace of mind, the seller will complete interior paint touch-ups throughout the home and install a new glass shower door in the primary bathroom prior to closing. Step outside and enjoy the neighborhood amenities, including a community pool, playground, and sidewalks that make it easy to enjoy the outdoors. Located just minutes from shopping, dining, medical offices, and everything that makes Franklin such a sought-after place to call home, this home offers the ideal blend of convenience and community. Whether you're looking for room to grow or simply a place to settle into, 330 Tippecanoe Drive is ready to welcome its next owners.

    Zillow last checked:

    Listing updated:

    Listed by:

    Ashley Boykin 615-957-2850,

    Coldwell Banker Southern Realty

    Bought with:

    Matt Mercer, 343623

    Mercer Group

    Source: RealTracs MLS as distributed by MLS GRID,MLS#: 3301978MLS Logo

    Facts & features

    Interior

    Bedrooms & bathrooms
    • Bedrooms: 4
    • Bathrooms: 3
    • Full bathrooms: 2
    • 1/2 bathrooms: 1
    Bedroom 1
    • Area: 180 Square Feet
    • Dimensions: 15x12
    Bedroom 2
    • Features: Walk-In Closet(s)
    • Level: Walk-In Closet(s)
    • Area: 132 Square Feet
    • Dimensions: 12x11
    Bedroom 3
    • Features: Walk-In Closet(s)
    • Level: Walk-In Closet(s)
    • Area: 132 Square Feet
    • Dimensions: 12x11
    Bedroom 4
    • Features: Walk-In Closet(s)
    • Level: Walk-In Closet(s)
    Primary bathroom
    • Features: Primary Bedroom
    • Level: Primary Bedroom
    Dining room
    • Features: Formal
    • Level: Formal
    • Area: 144 Square Feet
    • Dimensions: 12x12
    Kitchen
    • Features: Pantry
    • Level: Pantry
    • Area: 144 Square Feet
    • Dimensions: 12x12
    Living room
    • Features: Great Room
    • Level: Great Room
    • Area: 210 Square Feet
    • Dimensions: 15x14
    Other
    • Features: Office
    • Level: Office
    • Area: 120 Square Feet
    • Dimensions: 12x10
    Heating
    • Dual, Electric, Natural Gas
    Cooling
    • Dual, Electric
    Appliances
    • Included: Electric Oven, Gas Range, Dishwasher, Disposal, Microwave
    Features
    • Flooring: Carpet, Wood, Tile
    • Basement: Crawl Space
    Interior area
    • Total structure area: 2,323
    • Total interior livable area: 2,323 sqft
    • Finished area above ground: 2,323

    Property

    Parking
    • Total spaces: 2
    • Parking features: Garage Faces Rear
    • Attached garage spaces: 2
    Features
    • Levels: Two
    • Stories: 2
    • Patio & porch: Patio, Screened
    • Pool features: Association
    Lot
    • Size: 5,662 Square Feet
    • Dimensions: 48 x 120
    • Features: Sloped
    • Topography: Sloped
    Details
    • Parcel number: 094080I D 00800 00014080I
    • Special conditions: Standard

    Construction

    Type & style
    • Home type: SingleFamily
    • Architectural style: Traditional
    • Property subtype: Single Family Residence, Residential
    Materials
    • Brick
    • Roof: Shingle
    Condition
    • New construction: No
    • Year built: 2010

    Utilities & green energy

    • Sewer: Public Sewer
    • Water: Public
    • Utilities for property: Electricity Available, Natural Gas Available, Water Available, Underground Utilities

    Community & HOA

    Community
    • Subdivision: Village Of Clovercroft Sec1 Rev 4
    HOA
    • Has HOA: Yes
    • Amenities included: Playground, Pool, Sidewalks, Underground Utilities
    • Services included: Recreation Facilities
    • HOA fee: $347 quarterly
    Location
    • Region: Franklin

    Financial & listing details

    • Price per square foot: $291/sqft
    • Tax assessed value: $675,100
    • Annual tax amount: $2,643
    • Date on market: 7/22/2026
    • Electric utility on property: Yes

    Price history

    DateEventPrice
    9/25/2026Sold$675,000-4.9%$291/sqft
    Source: RealTracs MLS as distributed by MLS GRID #3301978 Report a problem
    9/14/2026Pending sale$709,990$306/sqft
    Source: RealTracs MLS as distributed by MLS GRID #3301978 Report a problem
    9/4/2026Contingent$709,990$306/sqft
    Source: RealTracs MLS as distributed by MLS GRID #3301978 Report a problem
    8/25/2026Price change$709,990-2.1%$306/sqft
    Source: RealTracs MLS as distributed by MLS GRID #3301978 Report a problem
    7/22/2026Listed for sale$725,000+46.5%$312/sqft
    Source: RealTracs MLS as distributed by MLS GRID #3301978 Report a problem
    12/31/2020Sold$495,000+10%$213/sqft
    Source: RealTracs MLS as distributed by MLS GRID #2216689 Report a problem
    8/1/2019Sold$450,000$194/sqft
    Source: Public Record Report a problem
    6/18/2019Listed for sale$450,000+19.2%$194/sqft
    Source: PARKS #2052518 Report a problem
    3/1/2016Sold$377,500+22.3%$163/sqft
    Source: Public Record Report a problem
    11/23/2010Sold$308,685$133/sqft
    Source: Public Record Report a problem

    Public tax history

    YearProperty taxesTax assessment
    2025$2,643 +8.3%$168,775 +49.1%
    2024$2,441 $113,225
    2023$2,441 $113,225
    2022$2,441 $113,225
    2021$2,441 +8.7%$113,225 +30%
    2020$2,245 $87,100
    2019$2,245 +2.8%$87,100
    2018$2,184 $87,100
    2017$2,184 $87,100
    2016-- $87,100 +14%
    2015-- $76,375
    2014-- $76,375
    2013-- $76,375
    2012-- $76,375
    2011-- $76,375
    Find assessor info on the county website

    Neighborhood: Seward Hall

    Nearby schools

    GreatSchools rating
    Schools provided by the listing agent
    • Elementary: Trinity Elementary
    • Middle: Fred J Page Middle School
    • High: Fred J Page High School

    Source: RealTracs MLS as distributed by MLS GRID. This data may not be complete. We recommend contacting the local school district to confirm school assignments for this home.

    Get a cash offer in 3 minutes
    Find out how much your home could sell for in as little as 3 minutes with a no-obligation cash offer.
    Estimated market value
    $674,600
    Get a cash offer in 3 minutes
    Find out how much your home could sell for in as little as 3 minutes with a no-obligation cash offer.
    Estimated market value
    $674,600