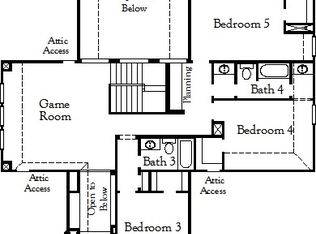
Stunning Custom Coventry with Over $100K in Upgrades and Additions including a new roof! Better than New, Better than a Model! Step into luxury with this exceptional home, perfectly positioned on a premium lot that backs to green space and walking trails, offering privacy and a peaceful view. Thoughtfully designed for both elegance and functionality, this 5-bedroom, 4 full-bath home with a study, media room, game room, and 3-car garage provides ample space for work, relaxation, and entertaining. Two bedrooms are conveniently located downstairs, offering flexibility for family and guests. From the moment you walk through the door, you’ll be captivated by the light-filled open floor plan, high ceilings, and exquisite designer finishes throughout. The gourmet kitchen is a chef’s dream, featuring quartz countertops, high-end appliances, custom cabinetry, a walk-in pantry, and a butler’s bar perfect for entertaining. Large windows with custom shades let in natural light, creating a warm and airy feel. Unwind in the primary suite, a serene retreat complete with an upgraded ensuite bath, freestanding tub, quartz counters, custom cabinetry, and designer tilework. Upstairs, the bedrooms are well-appointed and spacious, including a Jack and Jill bathroom and a built-in desk area perfect for homework, remote work, or study. Step outside to your covered patio, ideal for hosting gatherings or enjoying quiet evenings and take in the beautifully landscaped backyard, a private oasis with mature landscaping and serene views. The backyard provides another living space outdoors, perfect for entertaining, relaxing, or creating your own peaceful retreat. New roof & fresh paint! Community amenities include a pool, playground, and walking trails. With its impeccable design, thoughtful upgrades, and unbeatable location, this home is truly one of a kind. Don't miss it!
Sold
Price Unknown
330 Torch Lily Ln, Wylie, TX 75098
5beds
3,923sqft
Single Family Residence
Built in 2020
7,405 Square Feet Lot
$738,400 Zestimate®
$--/sqft
$4,262 Estimated rent
Home value
$738,400
$701,000 - $775,000
$4,262/mo
Zestimate® history
Owner options
List your home for rent
$4,262/mo
Rent Zestimate®
Find your next renter with Zillow Rental Manager. Plus, with online applications, you can quickly screen prospective tenants – for free.
$4,262/mo
Rent Zestimate®
Refinance and save
$1,200/mo
Est. payment
Refinancing to a lower rate could help reduce your monthly payments and save thousands over the life of the loan.
$1,200/mo
Est. payment
Explore your selling options
Work with a Zillow partner agent
Leverage their expertise and Zillow's premium Showcase listings to get your home seen by more buyers.
Get startedList with your own agent
Get your home in front of millions of buyers by listing it on Zillow.
Learn how to do itSell it yourself
Take full control of how buyers see your home on Zillow by listing For Sale by Owner (FSBO).
List your homeWhat's special
Fresh paintHigh ceilingsLight-filled open floor planQuartz countertopsImpeccable designExquisite designer finishes throughoutUpgraded ensuite bath
Zillow last checked:
Listing updated:
Listed by:
Jessica Hughey 0635735 972-562-8883,
Keller Williams NO. Collin Cty 972-562-8883
Bought with:
Mary Ellen Peter, 0424892
Berkshire HathawayHS PenFed TX
Source: NTREIS,MLS#: 21218459
Facts & features
Interior
Bedrooms & bathrooms
- Bedrooms: 5
- Bathrooms: 4
- Full bathrooms: 4
Primary bedroom
- Features: Closet Cabinetry, Ceiling Fan(s), Dual Sinks, Double Vanity, En Suite Bathroom, Linen Closet, Sitting Area in Primary, Separate Shower, Walk-In Closet(s)
- Level: First
- Dimensions: 18 x 15
Bedroom
- Features: Ceiling Fan(s)
- Level: First
- Dimensions: 11 x 15
Bedroom
- Features: Ceiling Fan(s), Split Bedrooms, Walk-In Closet(s)
- Level: Second
- Dimensions: 12 x 13
Bedroom
- Features: Closet Cabinetry, Walk-In Closet(s)
- Level: Second
- Dimensions: 15 x 11
Bedroom
- Level: Second
- Dimensions: 20 x 12
Breakfast room nook
- Features: Breakfast Bar, Built-in Features, Butler's Pantry, Eat-in Kitchen, Kitchen Island, Pantry
- Level: First
- Dimensions: 12 x 10
Dining room
- Level: First
- Dimensions: 12 x 13
Kitchen
- Features: Breakfast Bar, Built-in Features, Butler's Pantry, Eat-in Kitchen, Galley Kitchen, Kitchen Island, Pantry, Solid Surface Counters, Walk-In Pantry
- Level: First
- Dimensions: 12 x 17
Laundry
- Features: Built-in Features
- Level: First
- Dimensions: 11 x 8
Living room
- Features: Ceiling Fan(s), Fireplace
- Level: First
- Dimensions: 18 x 19
Loft
- Level: Second
- Dimensions: 17 x 16
Media room
- Level: Second
- Dimensions: 11 x 17
Office
- Features: Ceiling Fan(s)
- Level: First
- Dimensions: 11 x 12
Heating
- Fireplace(s), Natural Gas
Cooling
- Attic Fan, Central Air, Ceiling Fan(s)
Appliances
- Included: Some Gas Appliances, Dishwasher, Electric Oven, Gas Cooktop, Disposal, Gas Oven, Gas Water Heater, Microwave, Plumbed For Gas, Tankless Water Heater
Features
- Built-in Features, Chandelier, Dry Bar, Decorative/Designer Lighting Fixtures, Double Vanity, Eat-in Kitchen, High Speed Internet, Kitchen Island, Open Floorplan, Pantry, Cable TV, Vaulted Ceiling(s), Walk-In Closet(s), Wired for Sound
- Flooring: Carpet, Luxury Vinyl Plank, Tile
- Has basement: No
- Number of fireplaces: 1
- Fireplace features: Gas, Gas Log
Interior area
- Total interior livable area: 3,923 sqft
Property
Parking
- Total spaces: 3
- Parking features: Garage Faces Front, Garage, Garage Door Opener
- Attached garage spaces: 3
Features
- Levels: Two
- Stories: 2
- Patio & porch: Covered
- Exterior features: Rain Gutters
- Pool features: None
- Fencing: High Fence,Wood
Lot
- Size: 7,405 Square Feet
- Features: Back Yard, Interior Lot, Lawn, Landscaped, Subdivision, Sprinkler System
Details
- Parcel number: R1153800Q00701
Construction
Type & style
- Home type: SingleFamily
- Architectural style: Traditional,Detached
- Property subtype: Single Family Residence
Materials
- Brick
- Foundation: Slab
- Roof: Composition
Condition
- Year built: 2020
Utilities & green energy
- Sewer: Public Sewer
- Water: Public
- Utilities for property: Natural Gas Available, Sewer Available, Separate Meters, Water Available, Cable Available
Community & HOA
Community
- Features: Curbs, Sidewalks
- Security: Security System, Fire Alarm, Smoke Detector(s)
- Subdivision: Dominion Of Pleasant Valley Ph 2
HOA
- Has HOA: Yes
- Services included: All Facilities, Association Management, Maintenance Grounds
- HOA fee: $1,200 annually
- HOA name: Guardian Assoc. Mgmt
- HOA phone: 972-458-2200
Location
- Region: Wylie
Financial & listing details
- Tax assessed value: $102,990
- Annual tax amount: $16,288
- Date on market: 4/17/2026
- Cumulative days on market: 4 days
- Listing terms: Cash,Conventional,FHA,VA Loan
- Exclusions: Cabinets in garage, TV and mount in Living Room & Primary Bedroom, desk & shelves secondary blue room
Price history
| Date | Event | Price |
|---|---|---|
| 5/29/2026 | Sold | -- |
Source: NTREIS #21218459 Report a problem | ||
| 5/7/2026 | Pending sale | $750,000$191/sqft |
Source: NTREIS #21218459 Report a problem | ||
| 4/22/2026 | Contingent | $750,000$191/sqft |
Source: NTREIS #21218459 Report a problem | ||
| 4/17/2026 | Listed for sale | $750,000$191/sqft |
Source: NTREIS #21218459 Report a problem | ||
| 11/18/2025 | Listing removed | $750,000$191/sqft |
Source: NTREIS #21078555 Report a problem | ||
| 10/24/2025 | Price change | $750,000-3.2%$191/sqft |
Source: NTREIS #21078555 Report a problem | ||
| 10/9/2025 | Listed for sale | $775,000$198/sqft |
Source: NTREIS #21078555 Report a problem | ||
Public tax history
| Year | Property taxes | Tax assessment |
|---|---|---|
| 2025 | $751 +11.8% | $100,233 +10% |
| 2024 | $672 +9.7% | $91,121 +10% |
| 2023 | $613 -43.3% | $82,837 +10% |
| 2022 | $1,081 -12.3% | $75,306 +10% |
| 2021 | $1,233 +176.8% | $68,460 +275.8% |
| 2020 | $446 -68.3% | $18,218 -67.9% |
| 2019 | $1,408 | $56,700 |
| 2018 | -- | -- |
Find assessor info on the county website
Neighborhood: 75098
Nearby homes
- $587,0005 bd4 ba3.9k sqft330 Torch Lily Ln, Wylie, TX 75098Off Market
- $556,9004 bd4 ba3k sqft332 Torch Lily Ln, Wylie, TX 75098Off Market
- $640,5005 bd4 ba3.8k sqft328 Torch Lily Ln, Wylie, TX 75098Off Market
- $--5 bd5 ba4k sqft336 Torch Lily Ln, Wylie, TX 75098Sold
- $100-- bd-- ba-- sqft200 Rosemary Dr, Wylie, TX 75098Off Market
- $515,1004 bd3 ba2.7k sqft334 Torch Lily Ln, Wylie, TX 75098Off Market
- $--3 bd2 ba2.1k sqft339 Torch Lily Ln, Wylie, TX 75098Sold
- $640,7005 bd4 ba3.9k sqft326 Torch Lily Ln, Wylie, TX 75098Off Market
Nearby schools
GreatSchools rating
- 10/10Wally Watkins Elementary SchoolGrades: PK-4Distance: 0.5 mi
- 9/10Grady Burnett Junior High SchoolGrades: 7-8Distance: 1.5 mi
- 8/10Wylie East High SchoolGrades: 9-12Distance: 3.7 mi
Schools provided by the listing agent
- Elementary: Wally Watkins
- Middle: Burnett
- High: Wylie East
- District: Wylie ISD
Source: NTREIS. This data may not be complete. We recommend contacting the local school district to confirm school assignments for this home.
Get a cash offer in 3 minutes
Find out how much your home could sell for in as little as 3 minutes with a no-obligation cash offer.
Estimated market value
$738,400
Get a cash offer in 3 minutes
Find out how much your home could sell for in as little as 3 minutes with a no-obligation cash offer.
Estimated market value
$738,400
- Texas
- Collin County
- Wylie
- 75098
- 330 Torch Lily Ln
Nearby cities
Nearby neighborhoods
Nearby zip codes
Other Wylie Topics
