Skip main navigation
Sold for $330,000
  • $330,000

    330 Tulip Tree St, Sanford, NC 27332

    4beds
    1,991sqft
    Single Family Residence, Residential
    Built in 2024
    6,098.4 Square Feet Lot
    $323,600 Zestimate®
    $166/sqft
    $1,976 Estimated rent

    Home value

    $323,600

    $262,000 - $398,000

    $1,976/mo

    Zestimate® history
    Loading
    Loading...

    Owner options

    List your home for rent

    $1,976/mo

    Rent Zestimate®

    Find your next renter with Zillow Rental Manager. Plus, with online applications, you can quickly screen prospective tenants – for free.

    Learn more

    $1,976/mo

    Rent Zestimate®

    Refinance and save

    $2,195/mo

    Est. payment

    Refinancing to a lower rate could help reduce your monthly payments and save thousands over the life of the loan.

    See today's rates

    $2,195/mo

    Est. payment

    Explore your selling options

    Work with a Zillow partner agent

    Leverage their expertise and Zillow's premium Showcase listings to get your home seen by more buyers.

    Get started

    List with your own agent

    Get your home in front of millions of buyers by listing it on Zillow.

    Learn how to do it

    Sell it yourself

    Take full control of how buyers see your home on Zillow by listing For Sale by Owner (FSBO).

    List your home

    What's special

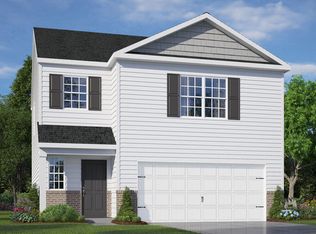
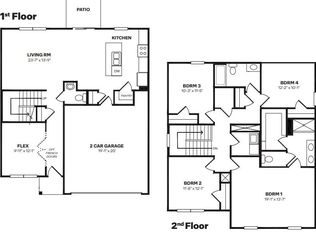
    Welcome to the Belhaven, one of our two-story floorplans at Laurel Oaks, located in Sanford, North Carolina, offering 3 modern elevations. This floorplan features 4 bedrooms, 2.5 bathrooms, 1,991 sq ft. of living space, and a 2-car garage. Upon entering through the front door, you will encounter a Flex Room to the left, before passing by the staircase and powder room. The inviting foyer leads you to the heart of the home, where an open-concept layout encompasses the spacious living room, and a well-appointed kitchen that opens to the covered patio. The kitchen is equipped with stainless steel appliances, beautiful granite countertops, a functional kitchen island, and a corner pantry. Making your way upstairs, you'll discover the laundry room straight ahead, with an additional bedroom and primary bedroom to the right. The primary bedroom includes a spacious walk-in closet, walk-in shower, dual vanity, and a water closet for ultimate privacy. On the back of the second floor are two additional bedrooms separated by a full bathroom. With its thoughtful design, expansive layout, and modern features, the Belhaven is the perfect place to call home at Laurel Oaks Contact us today to schedule your personal tour! *Photos are representative.

    Zillow last checked:

    Listing updated:

    Listed by:

    Janice Nesbitt 440-567-9916,

    D.R. Horton, Inc.

    Bought with:

    Shikha Anand, 320943

    EXP Realty LLC

    Source: Doorify MLS,MLS#: 10077256MLS Logo

    Facts & features

    Interior

    Bedrooms & bathrooms
    • Bedrooms: 4
    • Bathrooms: 3
    • Full bathrooms: 2
    • 1/2 bathrooms: 1
    Heating
    • Natural Gas, Zoned
    Cooling
    • Gas, Zoned
    Appliances
    • Included: Dishwasher, Electric Water Heater, Gas Range, Microwave, Plumbed For Ice Maker
    • Laundry: Electric Dryer Hookup, Laundry Room, Upper Level
    Features
    • Bathtub Only, Double Vanity, Granite Counters, Pantry, Quartz Counters, Shower Only, Smooth Ceilings, Walk-In Closet(s), Walk-In Shower, Water Closet
    • Flooring: Carpet, Vinyl
    • Has fireplace: No
    Interior area
    • Total structure area: 1,991
    • Total interior livable area: 1,991 sqft
    • Finished area above ground: 1,991
    • Finished area below ground: 0

    Property

    Parking
    • Parking features: Attached, Concrete, Driveway, Garage, Garage Door Opener, Garage Faces Front
    • Attached garage spaces: 2
    Features
    • Levels: Two
    • Stories: 2
    • Patio & porch: Covered, Patio, Porch
    • Has view: Yes
    Lot
    • Size: 6,098 sqft
    • Dimensions: 49 x 126 x 44 x 127
    • Features: Landscaped
    Details
    • Parcel number: TBD
    • Special conditions: Standard

    Construction

    Type & style
    • Home type: SingleFamily
    • Architectural style: Traditional
    • Property subtype: Single Family Residence, Residential
    Materials
    • Stone, Vinyl Siding
    • Foundation: Slab
    • Roof: Shingle
    Condition
    • New construction: Yes
    • Year built: 2024
    • Major remodel year: 2024
    Details
    • Builder name: D.R. Horton

    Utilities & green energy

    • Sewer: Public Sewer
    • Water: Public
    Green energy
    • Energy efficient items: Lighting, Thermostat

    Community & neighborhood

    Location
    • Region: Sanford
    • Subdivision: Laurel Oaks

    HOA & financial

    HOA
    • Has HOA: Yes
    • HOA fee: $225 quarterly
    • Amenities included: Clubhouse, Pool
    • Services included: None

    Price history

    DateEventPrice
    6/5/2025Listing removed$1,950$1/sqft
    Source: Doorify MLS #10087185 Report a problem
    5/9/2025Price change$1,950-1.3%$1/sqft
    Source: Doorify MLS #10087185 Report a problem
    5/5/2025Price change$1,975-1%$1/sqft
    Source: Doorify MLS #10087185 Report a problem
    4/18/2025Price change$1,995-2.9%$1/sqft
    Source: Doorify MLS #10087185 Report a problem
    4/4/2025Listed for rent$2,055-1.9%$1/sqft
    Source: Doorify MLS #10087185 Report a problem
    4/3/2025Listing removed$2,095$1/sqft
    Source: Doorify MLS #10083717 Report a problem
    4/1/2025Listed for rent$2,095$1/sqft
    Source: Doorify MLS #10083717 Report a problem
    3/31/2025Listing removed$2,095$1/sqft
    Source: Zillow Rentals Report a problem
    3/10/2025Sold$330,000$166/sqft
    Source: Doorify MLS #10077256 Report a problem
    3/10/2025Listed for rent$2,095$1/sqft
    Source: Zillow Rentals Report a problem
    2/18/2025Pending sale$330,000-3.2%$166/sqft
    Source: Doorify MLS #10077256 Report a problem
    1/21/2025Price change$340,990+1.5%$171/sqft
    Source: DR Horton Report a problem
    12/10/2024Listed for sale$335,990$169/sqft
    Source: Hive MLS #100479466 Report a problem

    Public tax history

    Tax history is unavailable.

    Neighborhood: 27332

    Nearby schools

    GreatSchools rating
    Schools provided by the listing agent
    • Elementary: Lee - J Glenn Edwards
    • Middle: Lee - East Lee
    • High: Lee - Lee

    Source: Doorify MLS. This data may not be complete. We recommend contacting the local school district to confirm school assignments for this home.

    Get pre-qualified for a loan
    At Zillow Home Loans, we can pre-qualify you in as little as 5 minutes with no impact to your credit score.

    An equal housing lender. NMLS #10287.

    Sell for more on Zillow
    Get a Zillow Showcase℠ listing at no additional cost and you could sell for .
    $323,600
    2% more
    +$6,472
    With Zillow Showcase(estimated)
    $330,072