Skip main navigation
Sold for $1,050,000
  • $1,050,000

    330 Two Lakes Ln, Eustis, FL 32726

    4beds
    3,169sqft
    Single Family Residence
    Built in 2022
    0.82 Acres Lot
    $1,087,200 Zestimate®
    $331/sqft
    $3,784 Estimated rent

    Home value

    $1,087,200

    $1.02M - $1.15M

    $3,784/mo

    Zestimate® history
    Loading
    Loading...

    Owner options

    List your home for rent

    $3,784/mo

    Rent Zestimate®

    Find your next renter with Zillow Rental Manager. Plus, with online applications, you can quickly screen prospective tenants – for free.

    Learn more

    $3,784/mo

    Rent Zestimate®

    Refinance and save

    $5,822/mo

    Est. payment

    Refinancing to a lower rate could help reduce your monthly payments and save thousands over the life of the loan.

    See today's rates

    $5,822/mo

    Est. payment

    Explore your selling options

    Work with a Zillow partner agent

    Leverage their expertise and Zillow's premium Showcase listings to get your home seen by more buyers.

    Get started

    List with your own agent

    Get your home in front of millions of buyers by listing it on Zillow.

    Learn how to do it

    Sell it yourself

    Take full control of how buyers see your home on Zillow by listing For Sale by Owner (FSBO).

    List your home

    What's special

    Screened private poolCenter islandPrivate oasisWaterfall featureAmple spaceSerene backdropGas grill
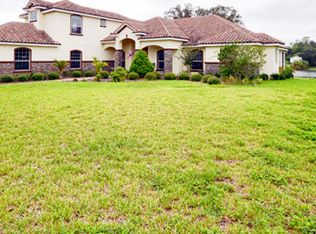
    Welcome to Luxury Living at its Finest! This exquisite 4-bedroom, 3-bathroom residential property boasts unparalleled Elegance and Sophistication. Step into the heart of this home and be greeted by a panoramic wall-to-wall view of the sunset with Lake Dicie parallel to the uniquely designed pool. Open-floor living room and a Chef's Dream Kitchen featuring a center island and top-of-the-line appliances. An exquisite study/den that can easily serve as an additional bedroom. Stunning chandeliers adding a touch of grandeur and ambiance, elevating each space to new heights of luxury. Discover your own private oasis, resort-style-living right in your backyard, where a screened private pool awaits, complete with a table and stools immersed in the crystal-clear waters with waterfall feature. As if that weren't enough, this home offers breathtaking views of the tranquil lake and meticulously landscaped grounds, creating a serene backdrop for everyday living. This outdoor haven is complete with a luxurious summer kitchen featuring a gas grill, mini fridge, and ample eating and resting areas. After a day of soaking up the sun, rinse off in the refreshing outdoor shower, adding a touch of convenience to your outdoor escapes. The 3-car garage provides ample space for your prized vehicles. Don't miss your chance to experience the epitome of luxury living, schedule your private tour today and elevate your lifestyle to new heights.

    Zillow last checked:

    Listing updated:

    Listing Provided by:

    Kathern Uvalle 813-928-1134,

    EMPIRE NETWORK REALTY 407-440-3798

    Bought with:

    Itzi Hernandez, 3176530

    CATHERINE HANSON REAL ESTATE,

    Source: Stellar MLS,MLS#: O6191408MLS LogoOriginating MLS: Orlando Regional

    Facts & features

    Interior

    Bedrooms & bathrooms
    • Bedrooms: 4
    • Bathrooms: 3
    • Full bathrooms: 3
    Primary bedroom
    • Features: En Suite Bathroom, Walk-In Closet(s)
    • Level: First
    • Dimensions: 18x21.7
    Bedroom 2
    • Features: Walk-In Closet(s)
    • Level: First
    • Dimensions: 11x12
    Bedroom 3
    • Features: Walk-In Closet(s)
    • Level: First
    • Dimensions: 11.7x12.3
    Primary bathroom
    • Features: Tub with Separate Shower Stall
    • Level: First
    • Dimensions: 13.2x15.11
    Bathroom 4
    • Level: First
    • Dimensions: 11.2x13.5
    Balcony porch lanai
    • Level: First
    • Dimensions: 19x18
    Den
    • Level: First
    • Dimensions: 18x11
    Dining room
    • Features: Pantry
    • Level: First
    • Dimensions: 10.11x11.1
    Great room
    • Level: First
    • Dimensions: 21.9x19.2
    Kitchen
    • Features: Granite Counters
    • Level: First
    • Dimensions: 17.1x15.7
    Heating
    • Electric
    Cooling
    • Central Air
    Appliances
    • Included: Bar Fridge, Oven, Cooktop, Dishwasher, Dryer, Electric Water Heater, Microwave, Range Hood, Refrigerator, Washer, Wine Refrigerator
    • Laundry: Inside, Laundry Closet, Laundry Room
    Features
    • Cathedral Ceiling(s), Ceiling Fan(s), Eating Space In Kitchen, High Ceilings, Open Floorplan, Walk-In Closet(s)
    • Flooring: Carpet, Luxury Vinyl, Porcelain Tile, Tile
    • Doors: French Doors, Outdoor Grill, Outdoor Kitchen
    • Has fireplace: Yes
    Interior area
    • Total structure area: 4,868
    • Total interior livable area: 3,169 sqft

    Property

    Parking
    • Total spaces: 3
    • Parking features: Circular Driveway, Driveway, Electric Vehicle Charging Station(s), Garage Door Opener, Garage Faces Side
    • Attached garage spaces: 3
    • Has uncovered spaces: Yes
    Accessibility
    • Accessibility features: Accessible Approach with Ramp, Accessible Bedroom, Accessible Closets, Accessible Common Area, Accessible Doors, Accessible Washer/Dryer
    Features
    • Levels: One
    • Stories: 1
    • Patio & porch: Patio, Rear Porch, Screened
    • Exterior features: Garden, Outdoor Grill, Outdoor Kitchen, Sidewalk
    • Has private pool: Yes
    • Pool features: In Ground, Lighting, Screen Enclosure, Tile
    • Has view: Yes
    • View description: Garden, Pool, Trees/Woods, Water, Beach, Lake
    • Has water view: Yes
    • Water view: Water,Beach,Lake
    • Waterfront features: Lake Privileges, Powerboats – None Allowed
    • Body of water: LAKE DICIE
    Lot
    • Size: 0.82 Acres
    • Features: Cleared, Landscaped, Oversized Lot
    • Residential vegetation: Mature Landscaping, Oak Trees, Trees/Landscaped
    Details
    • Additional structures: Outdoor Kitchen
    • Parcel number: 141926045000001900
    • Zoning: SR
    • Special conditions: None

    Construction

    Type & style
    • Home type: SingleFamily
    • Property subtype: Single Family Residence
    Materials
    • Block, Stucco
    • Foundation: Slab
    • Roof: Slate
    Condition
    • New construction: No
    • Year built: 2022

    Utilities & green energy

    • Sewer: Public Sewer
    • Water: Public
    • Utilities for property: Cable Available, Electricity Available, Water Available

    Community & neighborhood

    Security
    • Security features: Security System, Smoke Detector(s)
    Location
    • Region: Eustis
    • Subdivision: EUSTIS CROOKED LAKE RESERVE

    HOA & financial

    HOA
    • Has HOA: Yes
    • Association name: Crooked Lake Reserved / Jeff Fagan
    • Association phone: 352-449-8269
    Other fees
    • Pet fee: $0 monthly
    Other financial information
    • Total actual rent: 0

    Other

    Other facts
    • Listing terms: Cash,Conventional,VA Loan
    • Ownership: Fee Simple
    • Road surface type: Paved, Asphalt

    Price history

    DateEventPrice
    5/31/2024Sold$1,050,000-2.3%$331/sqft
    Source: Stellar MLS #O6191408 Report a problem
    4/24/2024Pending sale$1,075,000$339/sqft
    Source: Stellar MLS #O6191408 Report a problem
    4/6/2024Price change$1,075,000-10.4%$339/sqft
    Source: Stellar MLS #O6191408 Report a problem
    3/29/2024Listed for sale$1,200,000+1161.8%$379/sqft
    Source: Stellar MLS #O6191408 Report a problem
    4/3/2022Listing removed--
    Source: RE/MAX International Report a problem
    8/6/2020Sold$95,100-83.8%$30/sqft
    Source: Public Record Report a problem
    3/24/2020Pending sale$585,810$185/sqft
    Source: RE/MAX PREMIER REALTY #G5014122 Report a problem
    3/4/2020Price change$585,810+3.9%$185/sqft
    Source: RE/MAX PREMIER REALTY #G5014122 Report a problem
    1/24/2020Price change$563,750+0.9%$178/sqft
    Source: RE/MAX PREMIER REALTY #G5014122 Report a problem
    8/9/2019Price change$558,750+2.5%$176/sqft
    Source: RE/MAX PREMIER REALTY #G5014122 Report a problem
    4/4/2019Price change$545,100+505%$172/sqft
    Source: RE/MAX PREMIER REALTY #G5014122 Report a problem
    3/7/2019Listed for sale$90,100$28/sqft
    Source: RE/MAX PREMIER REALTY #G5012912 Report a problem
    12/21/2018Listing removed$90,100$28/sqft
    Source: RE/MAX PREMIER REALTY #G4848194 Report a problem
    9/20/2018Listed for sale$90,100$28/sqft
    Source: RE/MAX PREMIER REALTY #G4848194 Report a problem
    9/20/2018Pending sale$90,100$28/sqft
    Source: RE/MAX PREMIER REALTY #G4848194 Report a problem
    9/4/2018Pending sale$90,100$28/sqft
    Source: RE/MAX PREMIER REALTY #G4848194 Report a problem
    11/2/2017Listed for sale$90,100-5.2%$28/sqft
    Source: RE/MAX PREMIER REALTY #G4848194 Report a problem
    5/3/2014Listing removed$95,000$30/sqft
    Source: Coldwell Banker Residential Real Estate - Orlando North/Heathrow #O5136302 Report a problem
    11/6/2013Price change$95,000-20.8%$30/sqft
    Source: Coldwell Banker Residential Real Estate - Orlando North/Heathrow #O5136302 Report a problem
    1/4/2013Listed for sale$120,000+50%$38/sqft
    Source: Coldwell Banker Residential Real Estate LLC #O5136302 Report a problem
    2/1/2012Listing removed$80,000$25/sqft
    Source: Coldwell Banker Residential Real Estate - Lake Mary/Heathrow #O5039653 Report a problem
    5/13/2011Listed for sale$80,000$25/sqft
    Source: Coldwell Banker Residential Real Estate - Lake Mary/Heathrow #O5039653 Report a problem

    Public tax history

    YearProperty taxesTax assessment
    2025$12,271 $660,661 -0.2%
    2024-- $661,718 +2.4%
    2023-- $646,517 +704.8%
    2022$1,641 +2.7%$80,334 +2.2%
    2021$1,597 +50.3%$78,588 +114.7%
    2020$1,063 +7.5%$36,603 +10%
    2019$989 +38.9%$33,275 +10%
    2018$712 $30,250 +10%
    2017$712 +20.7%$27,500
    2016$590 -1.3%$27,500
    2015$598 -3%$27,500
    2014$616 +3.5%$27,500
    2013$595 +3.4%$27,500
    2012$576 -12.2%$27,500 -45.1%
    2011$655 -34.9%$50,062 -11%
    2010$1,006 -31.2%$56,249 -24.9%
    2009$1,462 -37.1%$74,925 -38.5%
    2008$2,326 +23.4%$121,878 +25.8%
    2007$1,884 -8.9%$96,903
    2006$2,068 $96,903
    2005-- --

    Find assessor info on the county website

    Neighborhood: 32726

    Nearby schools

    GreatSchools rating
    Schools provided by the listing agent
    • Elementary: Eustis Heights Elem
    • Middle: Eustis Middle
    • High: Lake Tech High

    Source: Stellar MLS. This data may not be complete. We recommend contacting the local school district to confirm school assignments for this home.

    Get a cash offer in 3 minutes
    Find out how much your home could sell for in as little as 3 minutes with a no-obligation cash offer.
    Estimated market value
    $1,087,200
    Get a cash offer in 3 minutes
    Find out how much your home could sell for in as little as 3 minutes with a no-obligation cash offer.
    Estimated market value
    $1,087,200