Skip main navigation
Sold for $4,750,000
  • $4,750,000

    330 Upland Shores Dr, Penhook, VA 24137

    7beds
    6,416sqft
    Single Family Residence
    Built in 1993
    1.33 Acres Lot
    $4,996,300 Zestimate®
    $740/sqft
    $4,074 Estimated rent

    Home value

    $4,996,300

    $4.50M - $5.55M

    $4,074/mo

    Zestimate® history
    Loading
    Loading...

    Owner options

    List your home for rent

    $4,074/mo

    Rent Zestimate®

    Find your next renter with Zillow Rental Manager. Plus, with online applications, you can quickly screen prospective tenants – for free.

    Learn more

    $4,074/mo

    Rent Zestimate®

    Refinance and save

    $27,807/mo

    Est. payment

    Refinancing to a lower rate could help reduce your monthly payments and save thousands over the life of the loan.

    See today's rates

    $27,807/mo

    Est. payment

    Explore your selling options

    Work with a Zillow partner agent

    Leverage their expertise and Zillow's premium Showcase listings to get your home seen by more buyers.

    Get started

    List with your own agent

    Get your home in front of millions of buyers by listing it on Zillow.

    Learn how to do it

    Sell it yourself

    Take full control of how buyers see your home on Zillow by listing For Sale by Owner (FSBO).

    List your home

    What's special

    Enormous double slip dockSleek fixturesClean linesWet barClassical designsSpacious roomsMcconnell golf membership
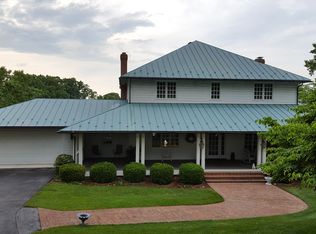
    The Waters Edge-Prepare to be captivated by Smith Mountain Lake views. Boasting 325 feet of private waterfront and an enormous double slip dock with storage, this property is a dream come true for boat enthusiasts and lovers of the water. Step inside and be greeted by spacious rooms that exude grandeur with 23 foot ceiling and a stunning stone fireplace, the living area is perfect for entertaining or cozy nights in. Expansive windows showcase the breathtaking waterfront views, bringing the outdoors in. The newly remodeled kitchen by Classical Designs, Inc feels like a culinary haven. Top-of-the-line appliances ensuring every meal is a delight. Sub-Zero refrigerator, Professional grade Wolf commercial range, a large farm sink, a coffee maker plumbed directly to a water source, and a sprawling island and porcelain countertops. Beyond the kitchen discover a dedicated laundry room for ultimate convenience. Host unforgettable gatherings with a wet bar featuring built-in wine storage, ice maker and refrigerator. The newly added powder bath has clean lines, sleek fixtures and gorgeous sconces. You can entertain in style on the covered porches and expansive outdoor stone balcony overlook the water, mountain and terraced lawn. This is your chance to own a piece of paradise. McConnell Golf membership available for $35K within 30 days of closing.

    Zillow last checked:

    Listing updated:

    Listed by:

    VICKI S MILLEHAN 540-520-2401,

    BERKSHIRE HATHAWAY HOMESERVICES SMITH MOUNTAIN LAKE REAL ESTATE

    Bought with:

    DEBBIE SHELTON, 0225083584

    BERKSHIRE HATHAWAY HOMESERVICES SMITH MOUNTAIN LAKE REAL ESTATE

    Source: RVAR,MLS#: 906850MLS Logo

    Facts & features

    Interior

    Bedrooms & bathrooms
    • Bedrooms: 7
    • Bathrooms: 7
    • Full bathrooms: 6
    • 1/2 bathrooms: 1
    • Main level bathrooms: 2
    • Main level bedrooms: 2
    Primary bedroom
    • Level: Entry
    Primary bedroom
    • Level: Upper
    Bedroom 2
    • Level: Entry
    Bedroom 4
    • Level: Upper
    Bedroom 5
    • Level: Upper
    Bedroom 6
    • Level: Lower
    Other
    • Level: Lower
    Foyer
    • Level: Entry
    Game room
    • Level: Lower
    Great room
    • Level: Entry
    Kitchen
    • Level: Entry
    Laundry
    • Level: Entry
    Mud room
    • Level: Entry
    Recreation room
    • Level: Lower
    Heating
    • Heat Pump Electric, Zoned
    Cooling
    • Heat Pump Electric, Zoned
    Appliances
    • Included: Microwave Oven (Built In)
    Features
    • Wired for Sound, Cathedral Ceiling(s), Ceiling Fan(s), Wet Bar, Wired for Data
    • Flooring: Carpet, Tile, Wood
    • Doors: Full View
    • Windows: Insulated Windows, Drapes
    • Basement: Full,Walk-Out Access
    • Has fireplace: Yes
    • Fireplace features: Family Room, Great Room, Masonry
    • Furnished: Yes
    Interior area
    • Total structure area: 6,416
    • Total interior livable area: 6,416 sqft

    Property

    Parking
    • Total spaces: 10
    • Parking features: Garage Door Opener
    • Has garage: Yes
    • Covered spaces: 2
    • Uncovered spaces: 8
    • Details: Other
    Features
    • Levels: Two
    • Stories: 2
    • Patio & porch: Rear Porch, Side Porch
    • On waterfront: Yes
    • Waterfront features: Point, Riprap Shoreline, Beach Front
    • Body of water: Smith Mtn Lake
    Lot
    • Size: 1.33 Acres
    • Features: Gentle Sloping, Cul-De-Sac
    Details
    • Parcel number: 0510908300

    Construction

    Type & style
    • Home type: SingleFamily
    • Property subtype: Single Family Residence
    Materials
    • Stone, Wood Siding
    Condition
    • Year built: 1993

    Utilities & green energy

    • Sewer: Private Septic, Community System
    • Utilities for property: Underground Utilities

    Community & HOA

    Community
    • Features: Golf, Stable(s)
    • Security: Security System
    • Subdivision: The Waters Edge
    HOA
    • Has HOA: Yes
    • HOA fee: $250 annually
    Location
    • Region: Penhook

    Financial & listing details

    • Price per square foot: $740/sqft
    • Tax assessed value: $4,032,100
    • Annual tax amount: $18,144
    • Date on market: 4/19/2024
    • Cumulative days on market: 1 day

    Price history

    DateEventPrice
    5/16/2024Sold$4,750,000$740/sqft
    Source: RVAR #906850 Report a problem
    4/20/2024Pending sale$4,750,000$740/sqft
    Source: RVAR #906850 Report a problem
    4/19/2024Listed for sale$4,750,000+64.1%$740/sqft
    Source: RVAR #906850 Report a problem
    5/18/2020Listing removed$2,895,000$451/sqft
    Source: Berkshire Hathaway Home Services Smith Mountain Lake Real Estate #865314 Report a problem
    10/9/2019Price change$2,895,000-1.9%$451/sqft
    Source: BERKSHIRE HATHAWAY HOMESERVICES SMITH MOUNTAIN LAKE REAL ESTATE #848925 Report a problem
    2/18/2019Price change$2,950,000-6.3%$460/sqft
    Source: BERKSHIRE HATHAWAY HOMESERVICES SMITH MOUNTAIN LAKE REAL ESTATE #848925 Report a problem
    5/30/2018Listed for sale$3,150,000+17.1%$491/sqft
    Source: BERKSHIRE HATHAWAY HOMESERVICES SMITH MOUNTAIN LAKE REAL ESTATE #848925 Report a problem
    8/31/2016Listing removed$2,690,000$419/sqft
    Source: Berkshire Hathaway HomeServices Smith Mountain Lake Real Estate #810666 Report a problem
    5/20/2016Price change$2,690,000-5.6%$419/sqft
    Source: Berkshire Hathaway HomeServices Smith Mountain Lake Real Estate #810666 Report a problem
    1/6/2015Listed for sale$2,849,000$444/sqft
    Source: BERKSHIRE HATHAWAY HOMESERVICES SMITH MOUNTAIN LAKE REAL ESTATE #810666 Report a problem
    11/3/2014Listing removed$2,849,000$444/sqft
    Source: BERKSHIRE HATHAWAY HOMESERVICES SMITH MOUNTAIN LAKE REAL ESTATE #808986 Report a problem
    10/20/2014Listed for sale$2,849,000+7.5%$444/sqft
    Source: BERKSHIRE HATHAWAY HOMESERVICES SMITH MOUNTAIN LAKE REAL ESTATE #808986 Report a problem
    8/26/2013Sold$2,650,000$413/sqft
    Source: RVAR #790788 Report a problem

    Public tax history

    YearProperty taxesTax assessment
    2025$17,338 $4,032,100
    2024$17,338 +20.5%$4,032,100 +71%
    2023$14,383 $2,357,800
    2022$14,383 $2,357,800
    2021$14,383 $2,357,800
    2020$14,383 +50%$2,357,800 +50%
    2019$9,589 $1,572,000
    2018$9,589 $1,572,000 -17%
    2017$9,589 +10.9%$1,894,100
    2016$8,646 $1,894,100
    2015$8,646 -15.5%$1,894,100
    2014$10,228 --
    2013$10,228 $1,894,100
    2012-- --
    2011-- --
    2010-- --
    Find assessor info on the county website

    Neighborhood: 24137

    Nearby schools

    GreatSchools rating
    Schools provided by the listing agent
    • Elementary: Glade Hill
    • Middle: Ben Franklin Middle
    • High: Franklin County

    Source: RVAR. This data may not be complete. We recommend contacting the local school district to confirm school assignments for this home.