Welcome to 330 Vansickle Drive, a Parkside Acres Condominium. You will appreciate all of the upgrades put into this wonderfully built home. Main floor featuring a bright and open concept kitchen, dining and living room with gas fireplace , spacious sunroom that could double as a formal dining room, 2nd bedroom or office, half bath, large primary bedroom with full bath and a walk in closet with laundry. Lower level features a large family/living room with egress window, 3rd bedroom with egress window, full bathroom, additional office or storage, game room. utility room and storage area (unfinished). Whole home generator and lawn sprinkler system (please note sprinkler system has never been used) A must see to appreciate all this home has to offer!! Immediate occupancy after closing.
Sold for $355,000
$355,000
330 Vansickle Dr #31, Charlotte, MI 48813
3beds
2,520sqft
Condominium
Built in 2022
-- sqft lot
$366,200 Zestimate®
$141/sqft
$2,869 Estimated rent
Home value
$366,200
$260,000 - $513,000
$2,869/mo
Zestimate® history
Owner options
List your home for rent
$2,869/mo
Rent Zestimate®
Find your next renter with Zillow Rental Manager. Plus, with online applications, you can quickly screen prospective tenants – for free.
$2,869/mo
Rent Zestimate®
Refinance and save
$2,581/mo
Est. payment
Refinancing to a lower rate could help reduce your monthly payments and save thousands over the life of the loan.
$2,581/mo
Est. payment
Explore your selling options
Work with a Zillow partner agent
Leverage their expertise and Zillow's premium Showcase listings to get your home seen by more buyers.
Get startedList with your own agent
Get your home in front of millions of buyers by listing it on Zillow.
Learn how to do itSell it yourself
Take full control of how buyers see your home on Zillow by listing For Sale by Owner (FSBO).
List your homeWhat's special
Gas fireplaceAdditional officeGame roomEgress windowWalk in closetLarge primary bedroomSpacious sunroom
Zillow last checked:
Listing updated:
Listed by:
Carla Hewlett 517-749-7202,
RE/MAX Hometown
Bought with:
Brian Kasper, 6501417604
Century 21 Affiliated
Source: Greater Lansing AOR,MLS#: 289531
Facts & features
Interior
Bedrooms & bathrooms
- Bedrooms: 3
- Bathrooms: 3
- Full bathrooms: 2
- 1/2 bathrooms: 1
Primary bedroom
- Description: walk in closet w/laundry
- Level: First
- Area: 205.4 Square Feet
- Dimensions: 15.8 x 13
Bedroom 2
- Level: First
- Area: 142.8 Square Feet
- Dimensions: 14 x 10.2
Bedroom 3
- Description: egress window
- Level: Basement
- Area: 175.89 Square Feet
- Dimensions: 12.3 x 14.3
Dining room
- Description: combo w/eatin bar
- Level: First
- Area: 0 Square Feet
- Dimensions: 0 x 0
Family room
- Description: egress window
- Level: Basement
- Area: 300 Square Feet
- Dimensions: 20 x 15
Kitchen
- Level: First
- Area: 180 Square Feet
- Dimensions: 18 x 10
Living room
- Description: with gas fireplace
- Level: First
- Area: 300 Square Feet
- Dimensions: 20 x 15
Office
- Level: Basement
- Area: 76.5 Square Feet
- Dimensions: 9 x 8.5
Other
- Description: sun room
- Level: First
- Area: 171.95 Square Feet
- Dimensions: 18.1 x 9.5
Heating
- Forced Air, Natural Gas
Cooling
- Central Air
Appliances
- Included: Microwave, Water Softener Owned, Refrigerator, Range, Dishwasher
- Laundry: Main Level
Features
- Flooring: Carpet, Combination, Laminate, Vinyl
- Basement: Egress Windows,Full,Partially Finished
- Number of fireplaces: 1
- Fireplace features: Gas, Living Room
Interior area
- Total structure area: 3,040
- Total interior livable area: 2,520 sqft
- Finished area above ground: 1,520
- Finished area below ground: 1,000
Property
Parking
- Total spaces: 2
- Parking features: Attached, Driveway, Garage, Garage Door Opener
- Attached garage spaces: 2
- Has uncovered spaces: Yes
Features
- Levels: One
- Stories: 1
- Entry location: Front Door
- Patio & porch: Deck, Porch
- Pool features: None
- Spa features: None
Lot
- Size: 2,178 Square Feet
Details
- Foundation area: 1520
- Parcel number: 2320007060031000
- Zoning description: Zoning
Construction
Type & style
- Home type: Condo
- Architectural style: Site Condo
- Property subtype: Condominium
Materials
- Stone, Vinyl Siding
- Foundation: Concrete Perimeter
- Roof: Shingle
Condition
- Year built: 2022
Utilities & green energy
- Electric: 150 Amp Service, Generator
- Sewer: Public Sewer
- Water: Public
- Utilities for property: Underground Utilities, High Speed Internet Available, Cable Available
Community & HOA
Community
- Features: None
- Security: Smoke Detector(s)
- Subdivision: Parkside
HOA
- Has HOA: Yes
- Services included: Snow Removal, Liability Insurance, Maintenance Grounds, Fire Insurance, Maintenance Structure
- HOA fee: $220 monthly
- HOA name: Parkside Acres Condominiums
Location
- Region: Charlotte
Financial & listing details
- Price per square foot: $141/sqft
- Date on market: 7/9/2025
- Listing terms: Cash,Conventional
- Road surface type: Concrete
Price history
| Date | Event | Price |
|---|---|---|
| 7/31/2025 | Sold | $355,000+1.4%$141/sqft |
Source:  Greater Lansing AOR #289531 Report a problem Greater Lansing AOR #289531 Report a problem | ||
| 7/17/2025 | Contingent | $350,000$139/sqft |
Source: Greater Lansing AOR #289531 Report a problem | ||
| 7/9/2025 | Listed for sale | $350,000+9.4%$139/sqft |
Source: Greater Lansing AOR #289531 Report a problem | ||
| 3/17/2022 | Sold | $319,900$127/sqft |
Source: Greater Lansing AOR #260012 Report a problem | ||
| 2/11/2022 | Pending sale | $319,900$127/sqft |
Source: Greater Lansing AOR #260012 Report a problem | ||
| 12/9/2021 | Contingent | $319,900$127/sqft |
Source: Greater Lansing AOR #260012 Report a problem | ||
| 9/28/2021 | Listed for sale | $319,900$127/sqft |
Source:  Greater Lansing AOR #260012 Report a problem Greater Lansing AOR #260012 Report a problem | ||
Public tax history
Tax history is unavailable.
Neighborhood: 48813
Nearby homes
- $355,000-- bd-- ba-- sqft330 Vansickle Dr, Charlotte, MI 48813Sold
- $313,200-- bd-- ba-- sqft324 Vansickle Dr, Charlotte, MI 48813Off Market
- $377,8003 bd3 ba2.2k sqft324 Vansickle Dr #32, Charlotte, MI 48813Off Market
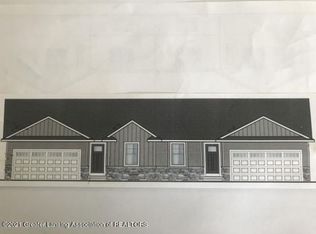
- $260,0002 bd3 ba1.4k sqft346 Vansickle Dr, Charlotte, MI 48813Off Market
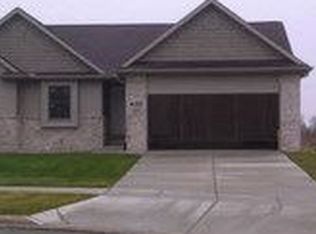
- $292,7002 bd2 ba1.4k sqft352 Vansickle Dr, Charlotte, MI 48813Off Market
- $15,000-- bd-- ba-- sqft316 Vansickle Dr, Charlotte, MI 48813Sold
- $10,000-- bd-- ba-- sqft308 Vansickle Dr, Charlotte, MI 48813Sold
- $374,9003 bd3 ba3k sqft302 Vansickle Dr #35, Charlotte, MI 48813New Construction
Nearby schools
GreatSchools rating
- 6/10Parkview Elementary SchoolGrades: K-3Distance: 0.2 mi
- 6/10Charlotte Senior High SchoolGrades: 8-12Distance: 1.6 mi
- NAGalewood ElementaryGrades: PK-KDistance: 1.4 mi
Schools provided by the listing agent
- High: Charlotte
- District: Charlotte
Source: Greater Lansing AOR. This data may not be complete. We recommend contacting the local school district to confirm school assignments for this home.
Get a cash offer in 3 minutes
Find out how much your home could sell for in as little as 3 minutes with a no-obligation cash offer.
Estimated market value
$366,200
Get a cash offer in 3 minutes
Find out how much your home could sell for in as little as 3 minutes with a no-obligation cash offer.
Estimated market value
$366,200
- Michigan
- Eaton County
- Charlotte
- 48813
- 330 Vansickle Dr Unit 31
Nearby cities
Nearby zip codes
Other Charlotte Topics
