Not all new homes are created equal! Welcome to 330 Viceroy Way — a brand-new Meritage home in Brentwood that skips the wait and delivers where it counts: space, layout, and a clean, modern feel from the moment you walk in. This 4-bedroom, 3-bath home offers approximately 2,310 sq ft, including a first-floor bedroom and full bath—because a flexible layout isn’t a luxury anymore, it’s expected. And then…there’s THAT kitchen. Bright, modern, and designed to be used, it features white cabinetry, sleek countertops, stainless steel appliances, and a large island that anchors the space. It opens directly to a main living area that feels expansive, not crowded—something you’ll notice right away. Upstairs, the loft creates a natural second living space—perfect when you want a little separation without sacrificing flow. The primary suite is set up as a comfortable retreat, with secondary bedrooms positioned for privacy. Built in 2026 with energy-efficient features and leased solar, this home delivers what new construction should: clean design, efficient living, and zero projects waiting for you. $10,000 builder credit. Move-in ready. No delays, no guessing, no unfinished business. Clean. Modern. Done.
Sold for $735,000
$735,000
330 Viceroy Way, Brentwood, CA 94513
4beds
2,310sqft
Residential, Single Family Residence
Built in 2026
4,312 Square Feet Lot
$734,600 Zestimate®
$318/sqft
$3,979 Estimated rent
Home value
$734,600
$668,000 - $808,000
$3,979/mo
Zestimate® history
Owner options
List your home for rent
$3,979/mo
Rent Zestimate®
Find your next renter with Zillow Rental Manager. Plus, with online applications, you can quickly screen prospective tenants – for free.
$3,979/mo
Rent Zestimate®
Refinance and save
$4,769/mo
Est. payment
Refinancing to a lower rate could help reduce your monthly payments and save thousands over the life of the loan.
$4,769/mo
Est. payment
Explore your selling options
Work with a Zillow partner agent
Leverage their expertise and Zillow's premium Showcase listings to get your home seen by more buyers.
Get startedList with your own agent
Get your home in front of millions of buyers by listing it on Zillow.
Learn how to do itSell it yourself
Take full control of how buyers see your home on Zillow by listing For Sale by Owner (FSBO).
List your homeWhat's special
White cabinetryStainless steel appliancesSleek countertops
Zillow last checked:
Listing updated:
Listed by:
Laura Zamora DRE #01819120 925-813-5794,
Exp Realty Of Northern Ca, Inc
Bought with:
Frankie Foster, DRE #01909729
Fathom Realty Group, Inc.
Source: CCAR,MLS#: 41130161
Facts & features
Interior
Bedrooms & bathrooms
- Bedrooms: 4
- Bathrooms: 3
- Full bathrooms: 3
Rooms
- Room types: 1 Bedroom, 1 Bath, Main Entry
Kitchen
- Features: Stone Counters, Dishwasher, Electric Range/Cooktop, Disposal, Kitchen Island, Microwave, Refrigerator
Heating
- Zoned
Cooling
- Central Air
Appliances
- Included: Dishwasher, Electric Range, Microwave, Refrigerator, Dryer, Washer, Electric Water Heater
- Laundry: Laundry Room
Features
- Flooring: Laminate, Tile, Carpet
- Windows: Window Coverings
- Has fireplace: No
- Fireplace features: None
Interior area
- Total structure area: 2,310
- Total interior livable area: 2,310 sqft
Property
Parking
- Total spaces: 2
- Parking features: Attached, Garage Door Opener
- Attached garage spaces: 2
Features
- Levels: Two
- Stories: 2
- Pool features: None
- Fencing: Fenced
Lot
- Size: 4,312 Square Feet
- Features: Level, Back Yard, Landscape Front
Details
- Special conditions: Standard
- Other equipment: Irrigation Equipment
Construction
Type & style
- Home type: SingleFamily
- Architectural style: Contemporary
- Property subtype: Residential, Single Family Residence
Materials
- Stucco
- Roof: Tile
Condition
- New construction: Yes
- Year built: 2026
Utilities & green energy
- Electric: Photovoltaics Third-Party Owned
- Sewer: Public Sewer
- Water: Public
- Utilities for property: All Electric
Community & HOA
Community
- Subdivision: Casacala
HOA
- Has HOA: Yes
- Amenities included: Playground, BBQ Area, Park
- Services included: Common Area Maint
- HOA fee: $87 monthly
- HOA name: CALL LISTING AGENT
- HOA phone: 925-813-5794
Location
- Region: Brentwood
Financial & listing details
- Price per square foot: $318/sqft
- Date on market: 4/8/2026
Price history
| Date | Event | Price |
|---|---|---|
| 7/29/2026 | Sold | $735,000+1.4%$318/sqft |
Source:  CCAR #41130161 Report a problem CCAR #41130161 Report a problem | ||
| 7/1/2026 | Pending sale | $725,000$314/sqft |
Source: CCAR #41130161 Report a problem | ||
| 5/29/2026 | Price change | $725,000-3.3%$314/sqft |
Source: CCAR #41130161 Report a problem | ||
| 3/28/2026 | Price change | $749,900-2.2%$325/sqft |
Source:  Meritage Homes Report a problem Meritage Homes Report a problem | ||
| 3/25/2026 | Price change | $766,400+0.7%$332/sqft |
Source: Meritage Homes Report a problem | ||
| 3/8/2026 | Price change | $761,400-7.3%$330/sqft |
Source: Meritage Homes Report a problem | ||
| 2/5/2026 | Listed for sale | $821,400$356/sqft |
Source: Meritage Homes Report a problem | ||
Public tax history
Tax history is unavailable.
Neighborhood: 94513
Nearby homes
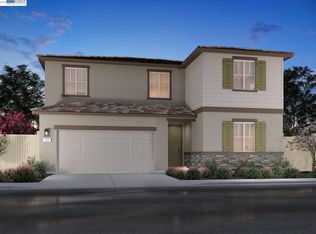
- $801,0004 bd3 ba2.5k sqft314 Viceroy Way, Brentwood, CA 94513Sold
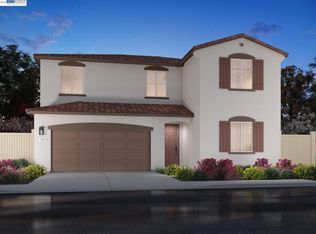
- $787,0004 bd3 ba2.5k sqft338 Viceroy Way, Brentwood, CA 94513Sold
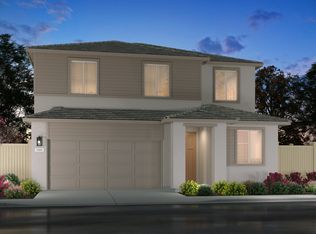
- $714,2004 bd3 ba2.1k sqft337 Hanson Ln, Brentwood, CA 94513Off Market
- $774,1004 bd3 ba2.3k sqft306 Viceroy Way, Brentwood, CA 94513New Construction

- $799,0004 bd3 ba2.5k sqft331 Viceroy Way, Brentwood, CA 94513New Construction
- $722,0004 bd3 ba2.1k sqft329 Hanson Ln, Brentwood, CA 94513Sold
- $739,5004 bd3 ba2.1k sqft355 Viceroy Way, Brentwood, CA 94513Sold
- $794,2004 bd3 ba2.7k sqft2327 Admiral Ct, Brentwood, CA 94513Off Market
Nearby schools
GreatSchools rating
- 6/10Marsh Creek Elementary SchoolGrades: K-5Distance: 1 mi
- 4/10William B. Bristow Middle SchoolGrades: 6-8Distance: 2.1 mi
- 7/10Liberty High SchoolGrades: 9-12Distance: 1.7 mi
Get a cash offer in 3 minutes
Find out how much your home could sell for in as little as 3 minutes with a no-obligation cash offer.
Estimated market value
$734,600
Get a cash offer in 3 minutes
Find out how much your home could sell for in as little as 3 minutes with a no-obligation cash offer.
Estimated market value
$734,600
- California
- Contra Costa County
- Brentwood
- 94513
- 330 Viceroy Way
Nearby cities
Nearby zip codes
Other Brentwood Topics
