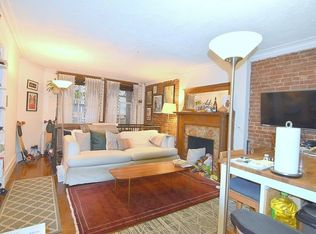
In the midst of a favorite Riverside Park block lies a handsome, sun-soaked townhouse brimming with opportunity. Boasting 18 feet of width and 4.5 existing stories, it is a steadfast multi-family home with room to grow both out and up. The building is currently configured as 8 free-market units including a parlour level floor-through, third floor studio loft with terrace, and penthouse studio with enormous private roof deck. There is also a spacious rear garden with views of open sky thanks to the surrounding low townhouses. There are 7 vacant and 1 occupied units. The existing tenants have 60-day vacate clauses in their lease, so potential buyers can also have a vacant building if they desire. GARDEN FLOOR The garden floor hosts two duplex apartments that are accessible via an independent entrance under the front stoop. Each apartment is configured as a traditional studio with a bonus room below. The rear unit has private access to the townhouse's South-facing garden. PARLOUR FLOOR Just off the vestibule and main hallway is the entrance to a wonderful, floor-through apartment. The front of the parlour floor serves as a living space complete with two large windows and fireplace. Pocket doors open to an eat-in-kitchen. The rear of the floor contains a huge bedroom that overlooks the garden and has a fireplace, separate dressing area, and ensuite bath. It is an ideal owner's unit. THIRD FLOOR The second floor contains two extra-large studio apartments with fireplaces. The front studio has a delightful bow window and restored original woodwork. The rear apartment boasts exposed brick and a tremendous walk-in closet. FOURTH FLOOR A studio apartment is situated at the front of the third floor. Highlights include two large windows, fireplace, and an efficiency kitchen. The rear of the floor is a spacious studio with a sleep loft and access to a private terrace. FIFTH FLOOR The fourth floor is occupied by a studio apartment and expansive roof deck. CELLAR The cellar contains the recreation/bonus rooms for both the garden front and rear duplex apartments. The center of the floor accommodates the mechanicals for the townhouse.
This property is off market, which means it's not currently listed for sale or rent on Zillow. This may be different from what's available on other websites or public sources.