This South Venice 3 bedroom, 2 bathroom pool home sits on a large 0.5+ acre corner lot, creating a level of privacy, openness, and natural light that’s hard to find in the area. The home also features an inground pool, no HOA restrictions, and no flood zone designation. Set back on the spacious corner lot, the home provides a sense of separation and breathing room that carries through both the outdoor and interior living spaces. The inground pool is easily accessed from the main living areas and sits within a full screen enclosure that covers the pool, deck, and covered lanai, supporting comfortable outdoor living throughout the year. With a new roof (2023), a brand new energy-efficient Trane air conditioning system (April 2025), an updated electrical panel (April 2025), a new pool screen enclosure (2023), and no flood zone designation, the property addresses key risk and insurance considerations for Florida buyers. Inside, more than 2,000 square feet of living space is arranged in a bright, open layout, with a full wall of sliding glass doors that bring in natural light and open directly to the pool area. The split bedroom floor plan places the primary suite on one side of the home, with two additional bedrooms and a shared full bath on the opposite side, allowing for separation between sleeping spaces and greater flexibility for guests or daily routines. Full pool and lanai access is also available from this side of the home, making the outdoor living areas easy to enjoy from multiple parts of the layout. The primary suite includes direct pool access, two walk-in closets, and an en suite bathroom with dual vanities, a jetted soaking tub, and a separate walk-in shower. The kitchen overlooks the pool and patio and includes stainless steel appliances, a raised breakfast bar, a casual dining nook, and a separate dining room that supports both everyday meals and more formal gatherings. A generously sized laundry room with a built-in sink adds everyday practicality and supports the home’s indoor-outdoor lifestyle. Outside, the oversized corner lot offers space for gardens, pets, boat or RV storage, outdoor projects, or simply enjoying the privacy that comes with land, all without HOA restrictions. This home brings together space, privacy, and outdoor living on a scale that allows day-to-day life to feel open, settled, and unhurried.
Sold for $499,000
$499,000
330 W Baffin Dr, Venice, FL 34293
3beds
2,012sqft
Single Family Residence
Built in 1994
0.52 Acres Lot
$494,400 Zestimate®
$248/sqft
$3,020 Estimated rent
Home value
$494,400
$450,000 - $544,000
$3,020/mo
Zestimate® history
Owner options
List your home for rent
$3,020/mo
Rent Zestimate®
Find your next renter with Zillow Rental Manager. Plus, with online applications, you can quickly screen prospective tenants – for free.
$3,020/mo
Rent Zestimate®
Refinance and save
$3,261/mo
Est. payment
Refinancing to a lower rate could help reduce your monthly payments and save thousands over the life of the loan.
$3,261/mo
Est. payment
Explore your selling options
Work with a Zillow partner agent
Leverage their expertise and Zillow's premium Showcase listings to get your home seen by more buyers.
Get startedList with your own agent
Get your home in front of millions of buyers by listing it on Zillow.
Learn how to do itSell it yourself
Take full control of how buyers see your home on Zillow by listing For Sale by Owner (FSBO).
List your homeWhat's special
Sparkling private poolScreened lanaiRaised barOversized lotJetted tubSeparate standing shower
Zillow last checked:
Listing updated:
Listed by:
Nick Foerster 941-928-4300,
ALL COUNTY PROP MGMT PROS 941-404-2711
Bought with:
Vladik Zalevskiy, 3483594
REALTY ONE GROUP MVP
Violetta Zalevskiy, 3452917
REALTY ONE GROUP MVP
Source: Stellar MLS,MLS#: A4672423 Originating MLS: Sarasota - Manatee
Originating MLS: Sarasota - Manatee
Facts & features
Interior
Bedrooms & bathrooms
- Bedrooms: 3
- Bathrooms: 2
- Full bathrooms: 2
Primary bedroom
- Features: Bath w Spa/Hydro Massage Tub, Ceiling Fan(s), Dual Sinks, En Suite Bathroom, Exhaust Fan, Tub with Separate Shower Stall, Dual Closets
- Level: First
- Area: 247 Square Feet
- Dimensions: 19x13
Bedroom 1
- Features: Ceiling Fan(s), Built-in Closet
- Level: First
- Area: 156 Square Feet
- Dimensions: 13x12
Bedroom 2
- Features: Ceiling Fan(s), Built-in Closet
- Level: First
- Area: 132 Square Feet
- Dimensions: 12x11
Dining room
- Features: No Closet
- Level: First
- Area: 144 Square Feet
- Dimensions: 12x12
Kitchen
- Features: Breakfast Bar, Ceiling Fan(s), Pantry, Built-in Closet
- Level: First
- Area: 154 Square Feet
- Dimensions: 14x11
Living room
- Features: No Closet
- Level: First
- Area: 380 Square Feet
- Dimensions: 20x19
Heating
- Central, Electric
Cooling
- Central Air
Appliances
- Included: Dishwasher, Disposal, Electric Water Heater, Exhaust Fan, Microwave, Range, Refrigerator, Water Filtration System, Water Softener
- Laundry: Electric Dryer Hookup, Laundry Room, Washer Hookup
Features
- Ceiling Fan(s), Eating Space In Kitchen, Thermostat, Vaulted Ceiling(s)
- Flooring: Carpet, Ceramic Tile
- Doors: Sliding Doors
- Windows: Window Treatments
- Has fireplace: No
Interior area
- Total structure area: 2,746
- Total interior livable area: 2,012 sqft
Property
Parking
- Total spaces: 2
- Parking features: Garage - Attached
- Attached garage spaces: 2
- Details: Garage Dimensions: 22x22
Features
- Levels: One
- Stories: 1
- Patio & porch: Covered, Front Porch, Patio, Screened
- Exterior features: Private Mailbox
- Has private pool: Yes
- Pool features: Deck, Gunite, In Ground, Lighting, Screen Enclosure
Lot
- Size: 0.52 Acres
- Features: Corner Lot, Oversized Lot
Details
- Parcel number: 0449130020
- Zoning: RSF3
- Special conditions: None
Construction
Type & style
- Home type: SingleFamily
- Architectural style: Florida
- Property subtype: Single Family Residence
Materials
- Block, Stucco
- Foundation: Slab
- Roof: Shingle
Condition
- Completed
- New construction: No
- Year built: 1994
Utilities & green energy
- Sewer: Septic Tank
- Water: Well
- Utilities for property: Cable Connected, Electricity Connected, Public, Water Connected
Green energy
- Indoor air quality: HVAC Filter MERV 8+
Community & HOA
Community
- Security: Smoke Detector(s)
- Pet fee: $0 monthly
- Subdivision: SOUTH VENICE
HOA
- Has HOA: No
Location
- Region: Venice
Financial & listing details
- Price per square foot: $248/sqft
- Tax assessed value: $416,200
- Annual tax amount: $2,939
- Date on market: 11/19/2025
- Cumulative days on market: 17 days
- Listing terms: Cash,Conventional,FHA,VA Loan
- Ownership: Fee Simple
- Total actual rent: 0
- Electric utility on property: Yes
- Road surface type: Asphalt
Price history
| Date | Event | Price |
|---|---|---|
| 3/3/2026 | Sold | $499,000$248/sqft |
Source:  Stellar MLS #A4672423 Report a problem Stellar MLS #A4672423 Report a problem | ||
| 2/4/2026 | Pending sale | $499,000$248/sqft |
Source: Stellar MLS #A4672423 Report a problem | ||
| 2/2/2026 | Price change | $499,000-0.2%$248/sqft |
Source: Stellar MLS #A4672423 Report a problem | ||
| 1/21/2026 | Listed for sale | $500,000$249/sqft |
Source: Stellar MLS #A4672423 Report a problem | ||
| 12/29/2025 | Pending sale | $500,000$249/sqft |
Source: Stellar MLS #A4672423 Report a problem | ||
| 12/26/2025 | Listed for sale | $500,000$249/sqft |
Source: Stellar MLS #A4672423 Report a problem | ||
| 11/20/2025 | Pending sale | $500,000$249/sqft |
Source: Stellar MLS #A4672423 Report a problem | ||
| 11/20/2025 | Listed for sale | $500,000$249/sqft |
Source: Stellar MLS #A4672423 Report a problem | ||
Public tax history
| Year | Property taxes | Tax assessment |
|---|---|---|
| 2025 | $3,048 +3.7% | $240,971 +2.9% |
| 2024 | $2,939 +14.5% | $234,180 +13% |
| 2023 | $2,568 -1.3% | $207,165 +0.4% |
| 2022 | $2,602 -0.5% | $206,331 +3% |
| 2021 | $2,615 +0.4% | $200,321 +1.4% |
| 2020 | $2,604 +3.9% | $197,555 +2.3% |
| 2019 | $2,507 | $193,113 +3.3% |
| 2018 | $2,507 +4.2% | $186,950 +2.1% |
| 2017 | $2,407 -1.4% | $183,105 -22.7% |
| 2016 | $2,441 +1.5% | $237,000 +10.1% |
| 2015 | $2,405 -1.5% | $215,200 +23.6% |
| 2014 | $2,441 +0.6% | $174,068 |
| 2013 | $2,427 +2.2% | $174,068 +1.7% |
| 2012 | $2,375 +4.6% | $171,158 +3% |
| 2011 | $2,270 -0.6% | $166,173 +1.5% |
| 2010 | $2,285 +9.5% | $163,717 +2.7% |
| 2009 | $2,087 | $159,413 +0.1% |
| 2008 | $2,087 -5.8% | $159,254 +3% |
| 2007 | $2,215 | $154,616 +2.5% |
| 2006 | -- | $150,845 +3% |
| 2005 | -- | $146,451 +3% |
| 2004 | $2,292 -5.3% | $142,185 +1.9% |
| 2003 | $2,420 -0.2% | $139,534 +2.4% |
| 2002 | $2,424 +6.1% | $136,264 +1.6% |
| 2001 | $2,284 +3.4% | $134,118 +3% |
| 2000 | $2,208 | $130,212 |
Find assessor info on the county website
Neighborhood: 34293
Nearby homes
- $230,2002 bd2 ba1k sqft310 W Baffin Dr, Venice, FL 34293Off Market
- $549,1003 bd3 ba2.1k sqft3411 Orange Rd, Venice, FL 34293Off Market
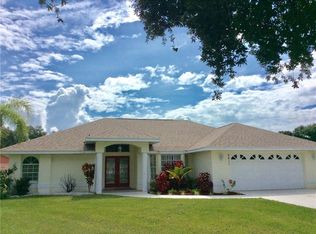
- $276,4002 bd2 ba1.5k sqft3440 Orange Rd, Venice, FL 34293Off Market
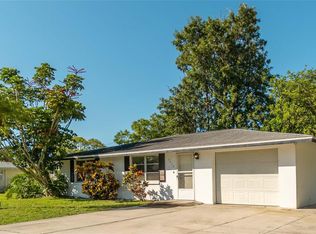
- $240,4003 bd1 ba1.4k sqft3450 Orange Rd, Venice, FL 34293Off Market
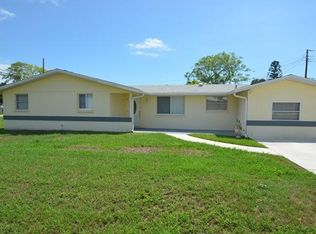
- $200,0002 bd2 ba954 sqft270 Baffin Dr, Venice, FL 34293Sold
- $200,0002 bd2 ba954 sqft270 W Baffin Dr, Venice, FL 34293Sold
- $285,8002 bd2 ba1k sqft331 Peary Rd, Venice, FL 34293Off Market
- $380,3003 bd2 ba1.9k sqft335 W Baffin Dr, Venice, FL 34293Off Market
Nearby schools
GreatSchools rating
- 9/10Venice Elementary SchoolGrades: PK-5Distance: 3.2 mi
- 7/10Venice Middle SchoolGrades: 6-8Distance: 4.1 mi
- 7/10Venice Senior High SchoolGrades: 9-12Distance: 3 mi
Schools provided by the listing agent
- Elementary: Venice Elementary
- Middle: Venice Area Middle
- High: Venice Senior High
Source: Stellar MLS. This data may not be complete. We recommend contacting the local school district to confirm school assignments for this home.
Get a cash offer in 3 minutes
Find out how much your home could sell for in as little as 3 minutes with a no-obligation cash offer.
Estimated market value
$494,400
Get a cash offer in 3 minutes
Find out how much your home could sell for in as little as 3 minutes with a no-obligation cash offer.
Estimated market value
$494,400
- Florida
- Sarasota County
- Venice
- 34293
- 330 W Baffin Dr
Nearby cities
Nearby neighborhoods
Nearby zip codes
Other Venice Topics
