Skip main navigation
Under contract
  • Price cut: $30K (5/28)
    $595,000

    330 W Baldwin St, Hackettstown Town, NJ 07840

    4beds
    --sqft
    : 
    Loading
    Get pre-qualified
    Single Family Residence
    Built in 1935
    3.99 Acres Lot
    $-- Zestimate®
    $--/sqft
    $-- HOA

    What's special

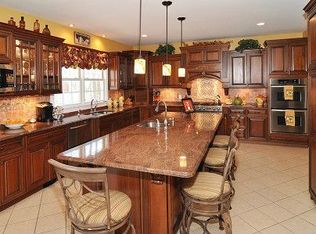
    Situated on over 4 acres of private, serene land, this property offers a rare opportunity for a sustainable lifestyle. The grounds are a gardener?s paradise, featuring meticulously maintained flower and herb gardens, artisan stone walls, and a large, fenced vegetable garden perfect for farm-to-table living. The expansive acreage provides ample space to expand your hobby farm, with plenty of room to cultivate fruit trees or establish a coop for chickens. Ideally located, this home is within walking distance of the NJ Transit train station and Centenary University, home to the Sitnik Theatre. Residents will enjoy the vibrant heart of Hackettstown, offering boutique shopping, local microbreweries, a distillery, and a diverse range of fine and casual dining.This custom-built residence includes four generously sized bedrooms, a formal living room, and a family room highlighted by an artisan stone fireplace. The home also features a formal dining room, a well-appointed kitchen, and a finished basement. A standout feature is the unique 19x20 three-season room, complete with vaulted ceilings, skylights, and ceiling fans, providing a perfect vantage point to oversee your private estate. This exceptional property is a must-see; schedule your private showing today.
    45 days
    |
    1,022
    |
    39
    |

    Zillow last checked:

    Listing updated:

    Listed by:

    Daniel L Fiedler 908-852-2200,

    Fiedler Real Estate

    Source: GSMLS,MLS#: 4030579MLS Logo

      Facts & features

      Interior

      Bedrooms & bathrooms
      • Bedrooms: 4
      • Bathrooms: 2
      • Full bathrooms: 2
      Bedroom 1
      • Level: Second
      • Area: 169
      • Dimensions: 13 x 13
      Bedroom 2
      • Level: First
      • Area: 143
      • Dimensions: 13 x 11
      Bedroom 3
      • Level: First
      • Area: 143
      • Dimensions: 13 x 11
      Bedroom 4
      • Level: Second
      • Area: 169
      • Dimensions: 13 x 13
      Dining room
      • Features: Living/Dining Combo
      • Level: First
      • Area: 182
      • Dimensions: 14 x 13
      Family room
      • Level: First
      • Area: 266
      • Dimensions: 14 x 19
      Kitchen
      • Features: Eat-in Kitchen
      • Level: First
      • Area: 169
      • Dimensions: 13 x 13
      Living room
      • Level: First
      • Area: 273
      • Dimensions: 13 x 21
      Heating
      • Forced Air, Oil Tank Above Ground - Inside
      Cooling
      • Central Air
      Appliances
      • Included: Electric Cooktop, Dishwasher, Range/Oven-Electric, Refrigerator
      Features
      • Florida/3Season, See Remarks, Foyer
      • Flooring: Carpet, Tile, Wood
      • Basement: Yes,Partially Finished,Walk-Out Access
      • Number of fireplaces: 1
      • Fireplace features: Family Room, Wood Burning

      Property

      Parking
      • Total spaces: 6
      • Parking features: Additional Parking, Asphalt, Detached Carport, Underground, See Remarks
      • Attached garage spaces: 2
      • Has carport: Yes
      • Uncovered spaces: 6
      Features
      • Patio & porch: Deck, Patio
      Lot
      • Size: 3.99 Acres
      • Dimensions: 4.76 ACRES
      Details
      • Additional structures: Storage Shed
      • Parcel number: 3008000390000000150000

      Construction

      Type & style
      • Home type: SingleFamily
      • Architectural style: Custom Home
      • Property subtype: Single Family Residence
      Materials
      • Wood Siding
      • Roof: Asphalt Shingle
      Condition
      • Year built: 1935

      Utilities & green energy

      • Sewer: See Remarks
      • Water: Public
      • Utilities for property: Electricity Connected

      Community & HOA

      Location
      • Region: Hackettstown

      Financial & listing details

      • Tax assessed value: $367,900
      • Annual tax amount: $12,791
      • Date on market: 5/28/2026
      • Ownership type: Fee Simple
      • Electric utility on property: Yes

        Estimated market value

        Not available

        Estimated sales range

        Not available

        Not available

        Price history

        DateEventPrice
        7/8/2026Pending sale$595,000
        Source: GSMLS #4030579 Report a problem
        5/28/2026Price change$595,000-4.8%
        Source: GSMLS #4030579 Report a problem
        5/18/2026Listed for sale$625,000
        Source: GSMLS #4028502 Report a problem

        Public tax history

        YearProperty taxesTax assessment
        2025$12,579 $367,900
        2024$12,579 +1.3%$367,900
        2023$12,413 +5.6%$367,900
        2022$11,758 $367,900
        2021$11,758 +5%$367,900
        2020$11,199 +7.6%$367,900
        2019$10,406 $367,900
        2018$10,406 -3%$367,900
        2017$10,728 +4.4%$367,900
        2016$10,279 +3.4%$367,900
        2015$9,944 +3.5%$367,900
        2014$9,606 +3.1%$367,900
        2013$9,319 +1.9%$367,900
        2012$9,142 +1.1%$367,900
        2011$9,043 +13.4%$367,900
        2010$7,974 +2.2%$367,900 +95.9%
        2009$7,805 +4.4%$187,800
        2008$7,474 +3.9%$187,800
        2007$7,193 +4.1%$187,800
        2006$6,911 +11.2%$187,800
        2005$6,216 -6.8%$187,800
        2004$6,667 $187,800
        2003-- $187,800
        2002-- $187,800
        2001-- $187,800
        Find assessor info on the county website

        Monthly payment

        Est. payment

        Payment breakdown

        Explore the cost of this home by adjusting the details. Changes won't be saved.
        All calculations are estimates and provided by Zillow, Inc. for informational purposes only. Actual amounts may vary.
        HOA fees may include property taxes on listings classified as Co-Ops. Contact the listing agent and/or owner for fee details.
        Mortgage interest rates are dependent on a number of factors, including credit score, down payment, and repayment length. Interest rate data provided by Zillow Group Marketplace, Inc. as of 1/1/1970 from various mortgage lenders with which we have lead or other similar arrangements; the Estimated Payment is an average of those rates.
        See how much you could borrow to make a competitive offer.

        Climate risks

        Neighborhood: 07840

        Getting around

        33 / 100
        Car-Dependent
        16 / 100
        Somewhat Bikeable

        Nearby schools

        GreatSchools rating
        Schools provided by the listing agent
        • Elementary: Hatcheryhl
        • Middle: Hackttstwn
        • High: Hackttstwn

        Source: GSMLS. This data may not be complete. We recommend contacting the local school district to confirm school assignments for this home.

        A local agent can set up tours, give advice and negotiate with sellers.

        A local lender can help you make sure your offer is ready when you are.

        Browse local experts

        Similar homes