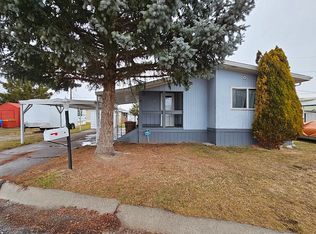
This mobile home offers both comfort and functionality, featuring a long two-car driveway with a covered carport, a spacious covered front deck, and a fenced yard—ideal for outdoor enjoyment and added privacy. A detached storage shed provides convenient extra space. Inside, the home features a bright and open living room with large windows that provide abundant natural light, along with brand-new carpet and fresh paint throughout. The kitchen comes equipped with essential appliances, including a refrigerator and stove, and flows into an adjacent dining area. Washer and dryer hookups are conveniently located just off the kitchen. Down the hallway, you’ll find a secondary bedroom with a Jack-and-Jill–style bathroom accessible from both the bedroom and the hall. The primary bedroom includes a private ensuite bathroom complete with a separate soaking tub and shower. Located in Camelot Estates off Chubbuck Rd. Lot rent is $495 includes water/sewer/garbage.
Active
Price cut: $6K (5/18)
$30,000
330 W Chubbuck Rd Trailer 9, Chubbuck, ID 83202
2beds
924sqft
Manufactured Home
Built in 1977
-- sqft lot
$-- Zestimate®
$32/sqft
$495/mo HOA
What's special
Spacious covered front deckAdjacent dining area
- 110 days |
- 281 |
- 13 |
Zillow last checked:
Listing updated:
Listed by:
Garret Durrant 208-317-1305,
ReMax Country Real Estate
Source: PCTMLS,MLS#: 582329
Facts & features
Interior
Bedrooms & bathrooms
- Bedrooms: 2
- Bathrooms: 2
- Full bathrooms: 2
- Main level bathrooms: 2
- Main level bedrooms: 2
Family room
- Description: Main Level Family Room(s): 1
- Level: Main
Kitchen
- Description: Main Level Kitchen(s): 1
- Level: Main
Heating
- Electric, Forced Air
Cooling
- None
Appliances
- Included: Range/Oven, Refrigerator
- Laundry: Main Level
Features
- Basement: None
- Has fireplace: No
Interior area
- Total structure area: 924
- Total interior livable area: 924 sqft
Property
Parking
- Total spaces: 1
- Parking features: Carport, Driveway
- Carport spaces: 1
Features
- Patio & porch: Covered Deck
- Fencing: Other
Details
- Parcel number: MHCCA000902
- Zoning description: City Zoning: Residential,County Zoning: Residential Suburban
Construction
Type & style
- Home type: MobileManufactured
- Property subtype: Manufactured Home
Materials
- Other
- Foundation: Other
- Roof: Other
Condition
- New construction: No
- Year built: 1977
Utilities & green energy
- Electric: Idaho Power
- Sewer: Public Sewer
- Water: Public
Community & HOA
Community
- Subdivision: None
HOA
- Has HOA: Yes
- HOA fee: $495 monthly
Location
- Region: Chubbuck
Financial & listing details
- Price per square foot: $32/sqft
- Tax assessed value: $9,099
- Annual tax amount: $256
- Date on market: 4/28/2026
- Listing terms: Cash
- Electric utility on property: Yes
Estimated market value
Not available
Estimated sales range
Not available
$937/mo
Price history
| Date | Event | Price |
|---|---|---|
| 6/12/2026 | Listed for sale | $30,000$32/sqft |
Source:  PCTMLS #582329 Report a problem PCTMLS #582329 Report a problem | ||
| 6/10/2026 | Pending sale | $30,000$32/sqft |
Source: PCTMLS #582329 Report a problem | ||
| 5/18/2026 | Price change | $30,000-16.7%$32/sqft |
Source: PCTMLS #582329 Report a problem | ||
| 4/28/2026 | Listed for sale | $36,000$39/sqft |
Source: PCTMLS #582329 Report a problem | ||
Public tax history
| Year | Property taxes | Tax assessment |
|---|---|---|
| 2015 | $230 -2.3% | -- |
| 2012 | $236 -7.6% | $9,099 |
| 2011 | $255 -1.1% | -- |
| 2010 | $258 | -- |
Find assessor info on the county website
Monthly payment
Climate risks
Neighborhood: 83202
Nearby schools
GreatSchools rating
- 8/10Rulon M Ellis Elementary SchoolGrades: PK-5Distance: 1.2 mi
- 5/10Hawthorne Middle SchoolGrades: 6-8Distance: 1.9 mi
- 8/10Highland High SchoolGrades: 9-12Distance: 2.6 mi
Schools provided by the listing agent
- Elementary: Ellis
- Middle: Hawthorne
- High: Highland
Source: PCTMLS. This data may not be complete. We recommend contacting the local school district to confirm school assignments for this home.
- $136,6003 bd2 ba1.3k sqft330 W Chubbuck Rd TRAILER 23, Pocatello, ID 83202Off Market
- $--6 bd4 ba744 sqft330 W Chubbuck Rd TRLR 18, Chubbuck, ID 83202Off Market
- $---- bd-- ba924 sqft330 W Chubbuck Rd TRLR 54, Chubbuck, ID 83202Off Market
- $442,2005 bd3 ba2.5k sqft4793 Heidi Ct, Chubbuck, ID 83202Off Market
- $59,9992 bd2 ba2.3k sqft330 W Chubbuck Rd TRAILER 37, Chubbuck, ID 83202Pending
- $380,1003 bd2 ba1.4k sqft4774 Heidi Ct, Chubbuck, ID 83202Off Market
- $420,9004 bd3 ba1.9k sqft420 W Chubbuck Rd, Chubbuck, ID 83202Off Market
- $390,1003 bd2 ba1.6k sqft4798 Misti Ave, Chubbuck, ID 83202Off Market
Similar homes
- $31,9992 bd2 ba980 sqft210 Circle Inn Dr, Pocatello, ID 83202ACTIVE
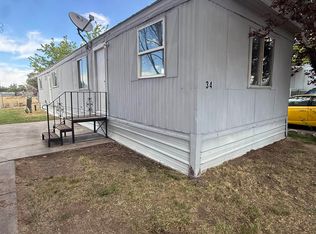 MLS ID #582908, Justin Toll, eXp Realty LLC. PCTMLS
 - $30,0003 bd1 ba740 sqft210 Circle Inn Dr Trailer 31, Chubbuck, ID 83202For Sale
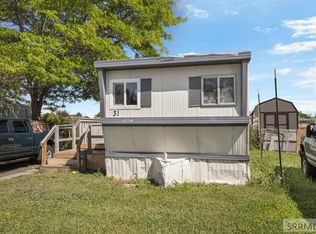 MLS ID #2187007, Anderson Hicks Group, Keller Williams Realty East Idaho. SRMLS
 - $43,0002 bd1 ba700 sqft5112 N Yellowstone Hwy #28, Pocatello, ID 83202ACTIVE
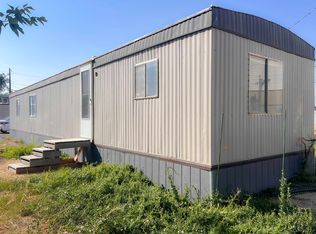 MLS ID #583323, Jason Vesser, Premier Properties Real Estate Co.. PCTMLS
 - $35,0003 bd2 ba938 sqft1055 Wilson Ave Trailer 19, Pocatello, ID 83201For Sale
 MLS ID #2187260, Dan Thomas, Real Broker LLC. SRMLS
 - $28,5002 bd1 ba950 sqft845 Barton Rd Trailer 40, Pocatello, ID 83204ACTIVEMLS ID #582328, Justin Toll, eXp Realty LLC. PCTMLS
- $21,9002 bd1 ba540 sqft450 W Griffith Rd Trailer 14, Pocatello, ID 83201ACTIVEMLS ID #583108, Greg Johnston, Premier Properties Real Estate Co.. PCTMLS
- $15,0002 bd2 ba672 sqft925 Wilson Ave Trailer 17, Pocatello, ID 83201ACTIVEMLS ID #583234, Greg Johnston, Premier Properties Real Estate Co.. PCTMLS
- $19,0003 bd2 ba938 sqft1055 Wilson Ave Trailer 21, Pocatello, ID 83201For SaleMLS ID #2187261, Dan Thomas, Real Broker LLC. SRMLS
- $44,9002 bd1 ba938 sqft4317 Opal Ave Trlr 36, Pocatello, ID 83204ACTIVEMLS ID #581115, Wes Leisy, Idaho Rocky Mountain Real Estate. PCTMLS
