Skip main navigation
Sold for $575,000
  • $575,000

    330 W Court St, Doylestown, PA 18901

    3beds
    1,560sqft
    Single Family Residence
    Built in 1927
    7,875 Square Feet Lot
    $708,200 Zestimate®
    $369/sqft
    $2,952 Estimated rent

    Home value

    $708,200

    $659,000 - $765,000

    $2,952/mo

    Zestimate® history
    Loading
    Loading...

    Owner options

    List your home for rent

    $2,952/mo

    Rent Zestimate®

    Find your next renter with Zillow Rental Manager. Plus, with online applications, you can quickly screen prospective tenants – for free.

    Learn more

    $2,952/mo

    Rent Zestimate®

    Refinance and save

    $3,650/mo

    Est. payment

    Refinancing to a lower rate could help reduce your monthly payments and save thousands over the life of the loan.

    See today's rates

    $3,650/mo

    Est. payment

    Explore your selling options

    Work with a Zillow partner agent

    Leverage their expertise and Zillow's premium Showcase listings to get your home seen by more buyers.

    Get started

    List with your own agent

    Get your home in front of millions of buyers by listing it on Zillow.

    Learn how to do it

    Sell it yourself

    Take full control of how buyers see your home on Zillow by listing For Sale by Owner (FSBO).

    List your home

    What's special

    Pull chainCorner brick fireplaceNewer back fenceDeep backyardTwo-car detached garageDining roomNew sidewalks
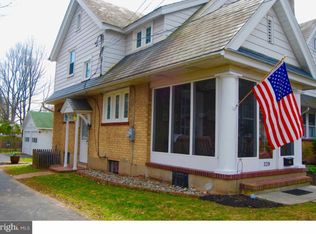
    Quintessential Doylestown Borough Twin on W. Court Street is available for the First Time in 34 Years! Built in 1927, this Charming Home with Beautiful Light, Generous Room Sizes and High Ceilings feels like a Single Family Home! Oozing with Character, this home features Original Hardwood Floors, Plenty of Windows (including casement windows in the Living Room, Bathroom and one Bedroom), An Archway, Solid Wood Paneled Doors with Crystal Door Knobs, and Stunning Cottage Gardens. Enter Through the Quaint Screened-in Porch into the LARGE Living Room with Corner Brick Fireplace, Hardwood Floors and Huge Triple Window. The Dining Room Window gives VIEWS of the Deep Backyard filled with Azaleas, Iris, Peonies, Stella D'Oro Day Lillies, Coreopsis and Hydrangeas...it's a Gardener's Delight! The Sunny Kitchen features the Original Cast Iron WHITE Double Sink with Drainboard, Pale Blue Cabinets with Original Hardware, Red Countertops plus a New Kitchen Exhaust Fan with Pull Chain. Sit awhile on your Back Porch surrounded by Lilac and Stella D'Oro Lilies. As you head Upstairs, you step onto a Landing with a Coat Closet and a Turned Staircase with Casement Window halfway Up. At the Top of the Stairs is a Large Landing with THREE Good Sized Bedrooms --All with Original Hardwood Floors and Views. The FULL Bath with Ceramic Tile Shower and Casement Window Complete the Upstairs. The Walk-up Attic is Floored and has Two Windows. The Full Basement has High Ceilings and ANOTHER Vintage Cast Iron Double Laundry Sink with Washer and Dryer! A Convenient Bilco Door leads you out to the Backyard. Relax in your FENCED-IN Backyard with Perennials that are Timed to Bloom throughout the Year. A TWO-CAR Detached Garage and Private Driveway give you plenty of Off-Street Parking and Privacy. Lovingly Maintained Through the Years with Newer Heater (2016 ), Newer Hot Water Heater (2018), Newer Windows in Dining Room and Front Bedrooms (2012), All New Sidewalks (2021), Newer Concrete Floor in Garage (2017) Newer Back Fence. Ideal Location in Historic Doylestown Borough where you can walk to Schools, Shops, Restaurants, the Train, the Library and Museums. Award-Winning Central Bucks Schools. This is that Home you've admired for years!

    Zillow last checked:

    Listing updated:

    Listed by:

    Meg Roth 215-348-8111,

    Class-Harlan Real Estate, LLC

    Bought with:

    Linda Strasburg, RS144908A

    Class-Harlan Real Estate, LLC

    Source: Bright MLS,MLS#: PABU2049816MLS Logo

    Facts & features

    Interior

    Bedrooms & bathrooms
    • Bedrooms: 3
    • Bathrooms: 1
    • Full bathrooms: 1
    Basement
    • Area: 0
    Heating
    • Radiator, Oil
    Cooling
    • None
    Appliances
    • Included: Dryer, Microwave, Oven, Oven/Range - Electric, Refrigerator, Washer, Water Heater
    • Laundry: In Basement
    Features
    • Attic, Formal/Separate Dining Room, Bathroom - Tub Shower, Wood Walls
    • Flooring: Hardwood, Vinyl, Wood
    • Doors: French Doors, Storm Door(s)
    • Windows: Double Hung, Vinyl Clad, Wood Frames
    • Basement: Full
    • Number of fireplaces: 1
    • Fireplace features: Wood Burning
    Interior area
    • Total structure area: 1,560
    • Total interior livable area: 1,560 sqft
    • Finished area above ground: 1,560
    • Finished area below ground: 0

    Property

    Parking
    • Total spaces: 4
    • Parking features: Garage Faces Front, Driveway, Detached
    • Garage spaces: 2
    • Uncovered spaces: 2
    Accessibility
    • Accessibility features: None
    Features
    • Levels: Two
    • Stories: 2
    • Patio & porch: Porch, Screened
    • Exterior features: Sidewalks
    • Pool features: None
    • Fencing: Board
    Lot
    • Size: 7,875 sqft
    • Dimensions: 45.00 x 175.00
    • Features: Front Yard, Landscaped, Not In Development, Rear Yard
    Details
    • Additional structures: Above Grade, Below Grade
    • Parcel number: 08008034
    • Zoning: R2
    • Special conditions: Standard

    Construction

    Type & style
    • Home type: SingleFamily
    • Architectural style: Traditional
    • Property subtype: Single Family Residence
    • Attached to another structure: Yes
    Materials
    • Mixed, Masonry
    • Foundation: Concrete Perimeter
    • Roof: Slate
    Condition
    • Very Good
    • New construction: No
    • Year built: 1927

    Utilities & green energy

    • Sewer: Public Sewer
    • Water: Public

    Community & neighborhood

    Location
    • Region: Doylestown
    • Subdivision: Doylestown Boro
    • Municipality: DOYLESTOWN BORO

    Other

    Other facts
    • Listing agreement: Exclusive Agency
    • Listing terms: Cash,Conventional
    • Ownership: Fee Simple
    • Road surface type: Black Top

    Price history

    DateEventPrice
    7/14/2023Sold$575,000+4.7%$369/sqft
    Source: Bright MLS #PABU2049816 Report a problem
    6/21/2023Pending sale$549,000$352/sqft
    Source: Bright MLS #PABU2049816 Report a problem
    6/5/2023Contingent$549,000$352/sqft
    Source: Bright MLS #PABU2049816 Report a problem
    6/2/2023Listed for sale$549,000$352/sqft
    Source: Bright MLS #PABU2049816 Report a problem

    Public tax history

    YearProperty taxesTax assessment
    2025$3,892 $20,800
    2024$3,892 +9%$20,800
    2023$3,570 +1.4%$20,800
    2022$3,520 +1.1%$20,800
    2021$3,482 +1.1%$20,800
    2020$3,443 +2.4%$20,800
    2018$3,364 +1.1%$20,800
    2017$3,329 $20,800
    2016$3,329 $20,800
    2015-- $20,800
    2014-- $20,800
    2013-- $20,800
    2012-- $20,800
    2011-- $20,800
    2010-- $20,800
    2009-- $20,800
    2008-- $20,800
    2007-- $20,800
    2006-- $20,800
    2005-- $20,800 +300%
    2004-- $5,200
    2003-- $5,200
    2002-- $5,200
    2000-- $5,200

    Find assessor info on the county website

    Neighborhood: 18901

    Nearby schools

    GreatSchools rating
    Schools provided by the listing agent
    • Elementary: Doyle
    • Middle: Lenape
    • High: Central Bucks High School West
    • District: Central Bucks

    Source: Bright MLS. This data may not be complete. We recommend contacting the local school district to confirm school assignments for this home.

    Get a cash offer in 3 minutes
    Find out how much your home could sell for in as little as 3 minutes with a no-obligation cash offer.
    Estimated market value
    $708,200
    Get a cash offer in 3 minutes
    Find out how much your home could sell for in as little as 3 minutes with a no-obligation cash offer.
    Estimated market value
    $708,200