Lovingly cared for by my original owner, I’m a thoughtfully maintained two-story Gladstone home offering 4 bedrooms and two and a half bathrooms across 1,632 square feet. From the moment you arrive, you’ll notice the pride of ownership and consistent investment in my long-term durability. Inside, I offer inviting, light and bright living spaces enhanced by newer vanities, stained stairs, doors and shelving, a refreshed interior stair railing, dimmer switches throughout, and new USB A/C outlets conveniently installed across the home. My kitchen features butcher block countertops that have been sealed and maintained monthly, a stainless steel range, hood vent, updated dishwasher, and ample cabinetry for storage and everyday function. Ceiling fans in the primary and guest bedrooms add comfort, while my spacious utility room includes added shelving to keep daily life organized. A newer HVAC system provides efficient year-round heating and cooling for every season. Behind the scenes, I’ve been carefully improved with crawlspace mold treatment and newer vapor barrier, re-insulated crawlspace and attic, new exterior flashing, rain gutter mesh, and deck sealant, all supporting long-term performance and peace of mind. Outside, you’ll find a spacious lawn with manicured landscaping, a welcoming covered front porch perfect for morning coffee, motion-activated exterior security lighting, Ring doorbell, Quantum Fiber internet availability, plus thoughtfully added cat shelves and two catios. I’m located approximately 0.4 miles to Gladstone Nature Park’s trails and green space, about 0.6 miles to Gladstone High School, roughly 1 mile to Meldrum Bar Park with waterfront access to the Willamette River, and approximately 1.2 miles to Dahl Beach City Park along the Clackamas River, with nearby shopping, dining, and quick I-205 access. I’ve been well loved, consistently upgraded, and carefully maintained—ready for my next chapter.
Sold
Zestimate®
$495,900
330 W Dartmouth St, Gladstone, OR 97027
4beds
1,632sqft
Residential, Single Family Residence
Built in 2001
4,791 Square Feet Lot
$495,900 Zestimate®
$304/sqft
$2,856 Estimated rent
Home value
$495,900
$471,000 - $521,000
$2,856/mo
Zestimate® history
Owner options
List your home for rent
$2,856/mo
Rent Zestimate®
Find your next renter with Zillow Rental Manager. Plus, with online applications, you can quickly screen prospective tenants – for free.
$2,856/mo
Rent Zestimate®
Refinance and save
$3,068/mo
Est. payment
Refinancing to a lower rate could help reduce your monthly payments and save thousands over the life of the loan.
$3,068/mo
Est. payment
Explore your selling options
Work with a Zillow partner agent
Leverage their expertise and Zillow's premium Showcase listings to get your home seen by more buyers.
Get startedList with your own agent
Get your home in front of millions of buyers by listing it on Zillow.
Learn how to do itSell it yourself
Take full control of how buyers see your home on Zillow by listing For Sale by Owner (FSBO).
List your homeWhat's special
Hood ventUpdated dishwasherNewer vanitiesRefreshed interior stair railingRing doorbellDimmer switches throughoutStainless steel range
Zillow last checked:
Listing updated:
Listed by:
Darryl Bodle #AGENT_PHONE,
Keller Williams Realty Portland Premiere,
Jake Carskadon 503-853-0513,
Keller Williams Realty Portland Premiere
Bought with:
Adrienne Brinkerhoff, 201210940
Move Real Estate Inc
Source: RMLS (OR),MLS#: 542704722
Facts & features
Interior
Bedrooms & bathrooms
- Bedrooms: 4
- Bathrooms: 3
- Full bathrooms: 2
- Partial bathrooms: 1
- Main level bathrooms: 1
Rooms
- Room types: Bedroom 4, Laundry, Bedroom 2, Bedroom 3, Dining Room, Family Room, Kitchen, Living Room, Primary Bedroom
Primary bedroom
- Features: Ceiling Fan, Ensuite
- Level: Upper
- Area: 132
- Dimensions: 12 x 11
Bedroom 2
- Features: Ceiling Fan
- Level: Upper
- Area: 90
- Dimensions: 10 x 9
Bedroom 3
- Level: Upper
- Area: 88
- Dimensions: 11 x 8
Bedroom 4
- Level: Upper
- Area: 90
- Dimensions: 10 x 9
Dining room
- Features: Formal
- Level: Main
- Area: 121
- Dimensions: 11 x 11
Kitchen
- Features: Dishwasher, Disposal, Free Standing Range
- Level: Main
- Area: 80
- Width: 8
Living room
- Level: Main
- Area: 121
- Dimensions: 11 x 11
Heating
- Forced Air, Heat Pump
Cooling
- Central Air, Heat Pump
Appliances
- Included: Dishwasher, Disposal, Free-Standing Gas Range, Free-Standing Range, Range Hood, Stainless Steel Appliance(s), Gas Water Heater, Tank Water Heater
- Laundry: Laundry Room
Features
- Hookup Available, Ceiling Fan(s), Formal
- Windows: Double Pane Windows, Wood Frames
- Basement: Crawl Space
Interior area
- Total structure area: 1,632
- Total interior livable area: 1,632 sqft
Property
Parking
- Parking features: On Street
- Has uncovered spaces: Yes
Features
- Levels: Two
- Stories: 2
- Patio & porch: Covered Deck, Deck, Porch
- Exterior features: Dog Run, Yard
- Fencing: Fenced
- Has view: Yes
- View description: Trees/Woods
Lot
- Size: 4,791 Square Feet
- Dimensions: 50 x 100
- Features: Level, SqFt 5000 to 6999
Details
- Additional structures: HookupAvailable
- Parcel number: 00541079
- Zoning: R5
Construction
Type & style
- Home type: SingleFamily
- Architectural style: Craftsman
- Property subtype: Residential, Single Family Residence
Materials
- Lap Siding, Wood Siding
- Foundation: Concrete Perimeter
- Roof: Composition
Condition
- Resale
- New construction: No
- Year built: 2001
Utilities & green energy
- Sewer: Public Sewer
- Water: Public
Community & HOA
Community
- Security: Security Lights, Security System Owned, Sidewalk
- Subdivision: West Gladstone
HOA
- Has HOA: No
Location
- Region: Gladstone
Financial & listing details
- Price per square foot: $304/sqft
- Tax assessed value: $367,616
- Annual tax amount: $3,374
- Date on market: 2/13/2026
- Cumulative days on market: 36 days
- Listing terms: Cash,Conventional,FHA,VA Loan
- Road surface type: Paved
Price history
| Date | Event | Price |
|---|---|---|
| 4/23/2026 | Sold | $495,900+1.2%$304/sqft |
Source:  RMLS (OR) #542704722 Report a problem RMLS (OR) #542704722 Report a problem | ||
| 3/25/2026 | Pending sale | $489,900$300/sqft |
Source: RMLS (OR) #542704722 Report a problem | ||
| 3/6/2026 | Price change | $489,900-2%$300/sqft |
Source: RMLS (OR) #542704722 Report a problem | ||
| 2/14/2026 | Listed for sale | $499,900+8.2%$306/sqft |
Source: RMLS (OR) #542704722 Report a problem | ||
| 11/13/2023 | Sold | $462,000-3.8%$283/sqft |
Source: RMLS (OR) #23491119 Report a problem | ||
| 10/19/2023 | Pending sale | $480,000$294/sqft |
Source: RMLS (OR) #23491119 Report a problem | ||
| 9/27/2023 | Listed for sale | $480,000+54.8%$294/sqft |
Source: RMLS (OR) #23491119 Report a problem | ||
| 2/21/2023 | Sold | $310,000+6.9%$190/sqft |
Source: RMLS (OR) #23552124 Report a problem | ||
| 2/13/2023 | Pending sale | $290,000$178/sqft |
Source: RMLS (OR) #23552124 Report a problem | ||
| 2/3/2023 | Listed for sale | $290,000$178/sqft |
Source: RMLS (OR) #23552124 Report a problem | ||
Public tax history
| Year | Property taxes | Tax assessment |
|---|---|---|
| 2025 | $3,375 +2.9% | $167,501 +3% |
| 2024 | $3,281 +3.3% | $162,623 +3% |
| 2023 | $3,175 +4.1% | $157,887 +3% |
| 2022 | $3,052 +3.8% | $153,289 +3% |
| 2021 | $2,939 +2.4% | $148,825 +3% |
| 2020 | $2,869 +1.2% | $144,491 +3% |
| 2019 | $2,836 +3.8% | $140,283 +3% |
| 2018 | $2,733 | $136,197 +3% |
| 2017 | $2,733 +6.6% | $132,230 +3% |
| 2016 | $2,564 | $128,379 +3% |
| 2015 | $2,564 +3.4% | $124,640 +3% |
| 2014 | $2,479 +5.8% | $121,010 +3% |
| 2013 | $2,343 +2.4% | $117,485 +3% |
| 2012 | $2,289 +3.4% | $114,063 +3% |
| 2011 | $2,215 +2.2% | $110,741 +3% |
| 2010 | $2,167 +3.7% | $107,516 +3% |
| 2009 | $2,091 +6% | $104,384 +3% |
| 2008 | $1,973 +3.1% | $101,344 +3% |
| 2007 | $1,913 +18.2% | $98,392 +3% |
| 2006 | $1,618 +3% | $95,526 +3% |
| 2005 | $1,571 +2.9% | $92,744 +3% |
| 2004 | $1,526 +4.6% | $90,043 +3% |
| 2003 | $1,459 +35.8% | $87,420 +35.7% |
| 2002 | $1,075 +108.5% | $64,400 +123.9% |
| 2001 | $515 +3.2% | $28,761 +3% |
| 2000 | $499 | $27,923 |
Find assessor info on the county website
Neighborhood: 97027
Nearby homes
- $379,3003 bd1 ba862 sqft320 W Dartmouth St, Gladstone, OR 97027Off Market
- $510,0003 bd2 ba1.8k sqft356 W Dartmouth St, Gladstone, OR 97027Sold
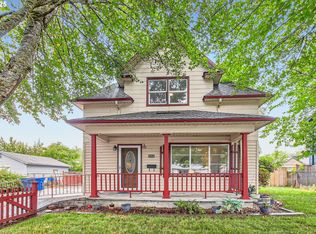
- $351,8002 bd1 ba918 sqft312 W Dartmouth St, Gladstone, OR 97027Off Market
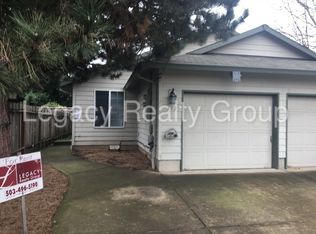
- $539,9004 bd2 ba1.8k sqft310 W Dartmouth St, Gladstone, OR 97027Off Market
- $386,0003 bd1 ba1.2k sqft345 W Exeter St, Gladstone, OR 97027Off Market
- $379,2002 bd1 ba1.1k sqft325 W Exeter St, Gladstone, OR 97027Off Market
- $317,5002 bd1 ba1k sqft335 W Exeter St, Gladstone, OR 97027Sold
- $481,0003 bd1 ba2.2k sqft360 W Dartmouth St, Gladstone, OR 97027Off Market
Nearby schools
GreatSchools rating
- 6/10John Wetten Elementary SchoolGrades: 1-5Distance: 0.4 mi
- 7/10Walter L Kraxberger Middle SchoolGrades: 6-8Distance: 1.3 mi
- 6/10Gladstone High SchoolGrades: 9-12Distance: 0.6 mi
Schools provided by the listing agent
- Elementary: John Wetten
- Middle: Kraxberger
- High: Gladstone
Source: RMLS (OR). This data may not be complete. We recommend contacting the local school district to confirm school assignments for this home.
Get a cash offer in 3 minutes
Find out how much your home could sell for in as little as 3 minutes with a no-obligation cash offer.
Estimated market value
$495,900
Get a cash offer in 3 minutes
Find out how much your home could sell for in as little as 3 minutes with a no-obligation cash offer.
Estimated market value
$495,900
- Oregon
- Clackamas County
- Gladstone
- 97027
- 330 W Dartmouth St
Nearby cities
Nearby zip codes
Other Gladstone Topics
