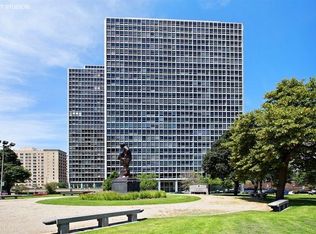
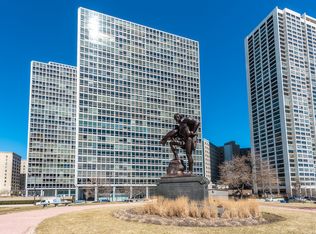
Incredible south facing city and park views from every room from this corner 3 bedroom / 2 bath condo in a Mies Van De Rohe masterpiece. Located right on the park with easy access to Diversey Harbor, the park, lake, public transportation, plus a wide variety of shopping and dining options. Expansive open concept living / dining room with floor to ceiling windows overlooking the park. Wood floors throughout the unit. Three well appointed bedrooms with the primary bedroom having an ensuite bath. Full amenity building with 24 hour doorperson, on site maintenance, outdoor pool, gym, laundry room, party room and outdoor patio with grills and even a playground. Garage parking available for lease. Heat, ac, cable, internet are included in your assessment. Located in top ranked Nettlehorst school district.
Contingent
$499,000
330 W Diversey Pkwy APT 401, Chicago, IL 60657
3beds
1,403sqft
Condominium, Single Family Residence
Built in 1957
-- sqft lot
$511,700 Zestimate®
$356/sqft
$1,595/mo HOA
What's special
Outdoor poolThree well appointed bedroomsOutdoor patio with grills
- 33 days |
- 1,729 |
- 109 |
Likely to sell faster than
Zillow last checked:
Listing updated:
Listed by:
Jeffrey Herbert 312-878-6464,
Urban Living Properties, LLC
Source: MRED as distributed by MLS GRID,MLS#: 12683244
Facts & features
Interior
Bedrooms & bathrooms
- Bedrooms: 3
- Bathrooms: 2
- Full bathrooms: 2
Rooms
- Room types: No additional rooms
Primary bedroom
- Level: Main
- Area: 234 Square Feet
- Dimensions: 18X13
Bedroom 2
- Level: Main
- Area: 165 Square Feet
- Dimensions: 15X11
Bedroom 3
- Level: Main
- Area: 132 Square Feet
- Dimensions: 12X11
Dining room
- Level: Main
- Dimensions: COMBO
Kitchen
- Level: Main
- Area: 128 Square Feet
- Dimensions: 16X8
Living room
- Level: Main
- Area: 400 Square Feet
- Dimensions: 20X20
Heating
- Other
Cooling
- Central Air
Features
- Storage
- Flooring: Hardwood
- Windows: Screens
- Basement: None
- Common walls with other units/homes: End Unit
Interior area
- Total structure area: 0
- Total interior livable area: 1,403 sqft
Property
Parking
- Total spaces: 2
- Parking features: Garage Door Opener, Yes, Leased, Attached, Garage
- Attached garage spaces: 2
- Has uncovered spaces: Yes
Accessibility
- Accessibility features: No Disability Access
Features
- Patio & porch: Patio
- Pool features: In Ground
Details
- Additional structures: Gazebo
- Parcel number: 14282060051001
- Special conditions: List Broker Must Accompany
Construction
Type & style
- Home type: Condo
- Property subtype: Condominium, Single Family Residence
Materials
- Aluminum Siding, Steel Siding, Glass
Condition
- New construction: No
- Year built: 1957
Utilities & green energy
- Sewer: Public Sewer
- Water: Public
- Utilities for property: Cable Available
Community & HOA
HOA
- Has HOA: Yes
- Services included: Heat, Air Conditioning, Water, Doorman, Cable TV, Exercise Facilities, Scavenger, Snow Removal, Internet
- HOA fee: $1,595 monthly
Location
- Region: Chicago
Financial & listing details
- Price per square foot: $356/sqft
- Tax assessed value: $414,470
- Annual tax amount: $7,665
- Date on market: 6/19/2026
- Ownership: Condo
Estimated market value
$511,700
$486,000 - $537,000
$4,460/mo
Price history
| Date | Event | Price |
|---|---|---|
| 7/7/2026 | Contingent | $499,000$356/sqft |
Source:  MRED as distributed by MLS GRID #12683244 Report a problem MRED as distributed by MLS GRID #12683244 Report a problem | ||
| 6/19/2026 | Listed for sale | $499,000+34.9%$356/sqft |
Source: MRED as distributed by MLS GRID #12683244 Report a problem | ||
| 4/24/2020 | Sold | $370,000-7.3%$264/sqft |
Source: MRED as distributed by MLS GRID #10545279 Report a problem | ||
| 2/25/2020 | Pending sale | $399,000$284/sqft |
Source: Baird & Warner #10545279 Report a problem | ||
| 1/14/2020 | Price change | $399,000-11.3%$284/sqft |
Source: Baird & Warner #10545279 Report a problem | ||
| 10/11/2019 | Listed for sale | $450,000$321/sqft |
Source: Baird & Warner #10545279 Report a problem | ||
Public tax history
| Year | Property taxes | Tax assessment |
|---|---|---|
| 2024 | -- | $41,447 +15.1% |
| 2023 | $6,896 +2.9% | $35,999 |
| 2022 | $6,701 +2% | $35,999 |
| 2021 | $6,569 -7.2% | $35,999 +3.2% |
| 2020 | $7,082 +1.3% | $34,894 -8.7% |
| 2019 | $6,989 +1.7% | $38,218 |
| 2018 | $6,871 +12.7% | $38,218 +20.6% |
| 2017 | $6,096 +4.2% | $31,694 |
| 2016 | $5,848 +9.8% | $31,694 |
| 2015 | $5,327 +4.2% | $31,694 +5.2% |
| 2014 | $5,114 +2.2% | $30,130 |
| 2013 | $5,002 -5.7% | $30,130 -6% |
| 2012 | $5,301 +2.9% | $32,037 -5.3% |
| 2011 | $5,153 +9.3% | $33,819 |
| 2010 | $4,714 +5% | $33,819 -2.6% |
| 2009 | $4,490 +12.9% | $34,730 +0.8% |
| 2008 | $3,978 +3.8% | $34,448 -4.7% |
| 2007 | $3,834 +4.4% | $36,137 +0.4% |
| 2006 | $3,673 -9.9% | $35,996 +11.6% |
| 2005 | $4,076 +2.8% | $32,265 |
| 2004 | $3,963 +3.8% | $32,265 |
| 2003 | $3,819 +0% | $32,265 +39.9% |
| 2002 | $3,817 +4.7% | $23,069 |
| 2001 | $3,644 +19% | $23,069 |
| 2000 | $3,064 -0.3% | $23,069 +28.5% |
| 1999 | $3,072 | $17,947 |
Find assessor info on the county website
Monthly payment
Est. payment
Payment breakdown
Explore the cost of this home by adjusting the details. Changes won't be saved.Climate risks
Neighborhood: Lake View
Nearby schools
GreatSchools rating
- 8/10Nettelhorst Elementary SchoolGrades: PK-8Distance: 0.7 mi
- 3/10Lake View High SchoolGrades: 9-12Distance: 2.2 mi
Schools provided by the listing agent
- Elementary: Nettelhorst Elementary School
- District: 299
Source: MRED as distributed by MLS GRID. This data may not be complete. We recommend contacting the local school district to confirm school assignments for this home.
- $468,3002 bd2 ba1.2k sqft330 W Diversey Pkwy APT 402, Chicago, IL 60657Off Market
- $414,4002 bd2 ba1.2k sqft330 W Diversey Pkwy APT 403, Chicago, IL 60657Off Market
- $3,3002 bd2 ba1.1k sqft330 W Diversey Pkwy APT 404, Chicago, IL 60657Sold
- $414,4002 bd2 ba1.2k sqft330 W Diversey Pkwy APT 405, Chicago, IL 60657Off Market
- $320,0002 bd2 ba1.1k sqft330 W Diversey Pkwy APT 406, Chicago, IL 60657Sold
- $511,0002 bd2 ba2.8k sqft330 W Diversey Pkwy APT 407, Chicago, IL 60657Off Market
- $366,5002 bd2 ba1.1k sqft330 W Diversey Pkwy APT 408, Chicago, IL 60657Off Market
- $220,700-- bd-- ba2.8k sqft330 W Diversey Pkwy APT 409, Chicago, IL 60657Off Market
A local agent can set up tours, give advice and negotiate with sellers.
Similar homes
- $475,0002 bd2 ba1.2k sqft3200 N Lake Shore Dr APT 410, Chicago, IL 60657New
 MLS ID #12710864, Kim Alden, Compass. MRED as distributed by MLS GRID
 - $329,0002 bd2 ba1.4k sqft3100 N Lake Shore Dr APT 601, Chicago, IL 60657New
 MLS ID #12711734, Eric Hublar, Redfin Corporation. MRED as distributed by MLS GRID
 - $419,0002 bd2 ba1.5k sqft3180 N Lake Shore Dr APT 4G, Chicago, IL 60657Active
 MLS ID #12700537, Dan Marks, @properties Christie's International Real Estate. MRED as distributed by MLS GRID
 - $439,0003 bd3 ba1.2k sqft3900 N Pine Grove Ave APT 209, Chicago, IL 60613New
 MLS ID #12713001, Margaret Baczkowski, @properties Christie's International Real Estate. MRED as distributed by MLS GRID
 - $274,9002 bd1 ba720 sqft2930 N Sheridan Rd APT 702, Chicago, IL 60657NewMLS ID #12711238, Patrick Kosnick, @properties Christie's International Real Estate. MRED as distributed by MLS GRID
- $499,0002 bd2 ba1.1k sqft345 W Fullerton Pkwy APT 1905, Chicago, IL 60614ActiveMLS ID #12680604, Michelle Welch, Compass. MRED as distributed by MLS GRID
- $379,9001 bd1 ba900 sqft2800 N Lake Shore Dr APT 2808, Chicago, IL 60657NewMLS ID #12659740, Jenny Gold, @properties Christie's International Real Estate. MRED as distributed by MLS GRID
- $430,0002 bd2 ba1.1k sqft2626 N Lakeview Ave APT 1102, Chicago, IL 60614ActiveMLS ID #12694346, Marla Nyberg, Berkshire Hathaway HomeServices Chicago. MRED as distributed by MLS GRID
- $524,9002 bd2 ba1.3k sqft1660 N La Salle St #4003-05, Chicago, IL 60614Price ChangeMLS ID #12691195, Paul Siebert, @properties Christie's International Real Estate. MRED as distributed by MLS GRID
- $495,9002 bd2 ba1.2k sqft474 N Lake Shore Dr APT 4205, Chicago, IL 60611ActiveMLS ID #12686981, Kenyatta Land, HomeSmart Connect LLC. MRED as distributed by MLS GRID
- $485,0003 bd2 ba1.7k sqft40 E Delaware Pl APT 1502, Chicago, IL 60611ActiveMLS ID #12678336, Jeffrey Lowe, Compass. MRED as distributed by MLS GRID
- $399,0002 bd2 ba1.5k sqft850 N Dewitt Pl APT 7K, Chicago, IL 60611NewMLS ID #12712602, Alexandre Stoykov, Compass. MRED as distributed by MLS GRID
- $495,0002 bd2 ba1.4k sqft260 E Chestnut St APT 2904, Chicago, IL 60611ActiveMLS ID #12657412, Slawek Rachmaciej, Exit Realty Redefined. MRED as distributed by MLS GRID
- $435,0003 bd2 ba1.6k sqft1445 N State Pkwy APT 1904, Chicago, IL 60610ActiveMLS ID #12673834, Lizanne Pilot, SFR,SRES, Coldwell Banker Realty. MRED as distributed by MLS GRID
- $435,0002 bd2 ba1.1k sqft345 W Fullerton Pkwy APT 801, Chicago, IL 60614ActiveMLS ID #12636880, Mircea Ciubancan, Real People Realty. MRED as distributed by MLS GRID
- $520,0003 bd3 ba1.8k sqft850 N Dewitt Pl #9AC, Chicago, IL 60611ActiveMLS ID #12658006, Grace Martinez, Exit Grace Realty. MRED as distributed by MLS GRID
- $549,0003 bd2 ba1.5k sqft1310 N Ritchie Ct APT 7D, Chicago, IL 60610ActiveMLS ID #12661211, Michael Kang, Coldwell Banker Realty. MRED as distributed by MLS GRID
- $514,9002 bd2 ba1.1k sqft421 W Huron St APT 604, Chicago, IL 60654Price ChangeMLS ID #12634566, Wilfredo Nunez Jr, ABR,E-PRO,SFR, Compass. MRED as distributed by MLS GRID
- $499,0002 bd2 ba1.3k sqft360 E Randolph St APT 1007, Chicago, IL 60601ActiveMLS ID #12674447, Connie Engel, @properties Christie's International Real Estate. MRED as distributed by MLS GRID
- $489,0002 bd2 ba1.1k sqft600 N Kingsbury St APT 906, Chicago, IL 60654ActiveMLS ID #12517310, Erin Booker, Engel & Voelkers Chicago North Shore. MRED as distributed by MLS GRID
