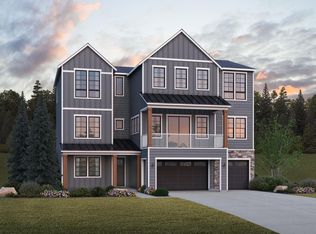
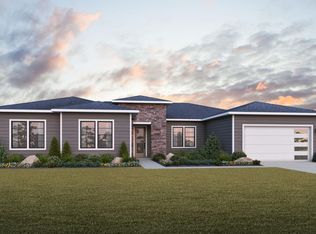
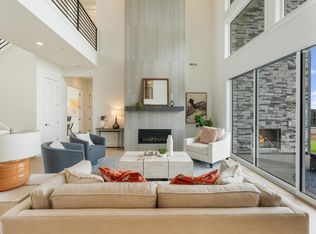
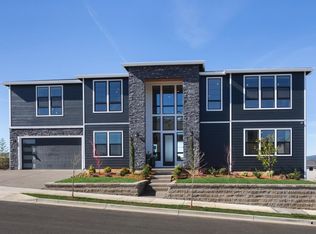
The Suttle Contemporary floor plan features a captivating three-story entryway, drawing you upstairs. The main floor highlights are a great room that boasts a lofty 20' ceiling with a front north-facing balcony, 12' stacking glass doors off the kitchen to the rear covered patio, and an added flex space. The expansive kitchen with a large center island offers plenty of counter and cabinet storage, plus a walk-in pantry. The primary bedroom is also on the main level, adding to the uniqueness of this home design. The third floor offers a loft overlooking the great room with stunning views of the territorial rolling hills and three additional bedrooms. On the first floor is a private multi-generational suite that is ideal for long term guests. The 4-car tandem garage allows for plenty of parking space for vehicles and added storage. This north-facing home sits on an expansive corner home site of nearly a quarter acre. Disclaimer: Photos are images only and should not be relied upon to confirm applicable features.
This property is off market, which means it's not currently listed for sale or rent on Zillow. This may be different from what's available on other websites or public sources.