Don't miss this bright 2-bedroom, 1.1-bath corner unit at The Grand Orleans in the heart of River North! Step into the welcoming foyer featuring beautifully refinished hardwood floors, a large coat closet, and an additional closet pantry. Just off the foyer is a convenient half bath with a large white vanity and marble floors and countertops. The kitchen offers 42" cabinets with ample pantry space, granite countertops, stainless steel appliances, and a breakfast bar, perfect for casual dining. The spacious living and dining room combination is ideal for entertaining or relaxing at home. The primary bedroom features newer carpet, two closets, and an en-suite bathroom with Emperador marble floors and countertops, a white vanity, and a large soaking tub. The second bedroom/den features hardwood floors and is perfect for a home office or guest space. Rounding out this fantastic home is a large private balcony with stunning city views, in-unit laundry, and additional storage. This pet-friendly, investor-friendly building offers excellent amenities including a fitness center and business center. Deeded parking is available for an additional $35k.Enjoy easy expressway access and walkable proximity to grocery stores, shopping, dining, nightlife, public transportation, East Bank Club, the Riverwalk, parks, and more. Explore the property in 3D-click the virtual tour button to walk through every detail!
Closed
$390,000
330 W Grand Ave APT 1204, Chicago, IL 60654
2beds
1,100sqft
Condominium, Single Family Residence
Built in 2005
-- sqft lot
$352,900 Zestimate®
$355/sqft
$3,894 Estimated rent
Home value
$352,900
$335,000 - $371,000
$3,894/mo
Zestimate® history
Owner options
List your home for rent
$3,894/mo
Rent Zestimate®
Find your next renter with Zillow Rental Manager. Plus, with online applications, you can quickly screen prospective tenants – for free.
$3,894/mo
Rent Zestimate®
Refinance and save
$3,544/mo
Est. payment
Refinancing to a lower rate could help reduce your monthly payments and save thousands over the life of the loan.
$3,544/mo
Est. payment
Explore your selling options
Work with a Zillow partner agent
Leverage their expertise and Zillow's premium Showcase listings to get your home seen by more buyers.
Get startedList with your own agent
Get your home in front of millions of buyers by listing it on Zillow.
Learn how to do itSell it yourself
Take full control of how buyers see your home on Zillow by listing For Sale by Owner (FSBO).
List your homeWhat's special
In-unit laundryAmple pantry spaceWelcoming foyerAdditional storageBeautifully refinished hardwood floorsGranite countertopsStainless steel appliances
Zillow last checked:
Listing updated:
Listed by:
Matt Laricy 708-250-2696,
Americorp, Ltd
Bought with:
Grigory Pekarsky
Vesta Preferred LLC
Source: MRED as distributed by MLS GRID,MLS#: 12573990
Facts & features
Interior
Bedrooms & bathrooms
- Bedrooms: 2
- Bathrooms: 2
- Full bathrooms: 1
- 1/2 bathrooms: 1
Rooms
- Room types: Balcony/Porch/Lanai
Primary bedroom
- Features: Flooring (Carpet), Bathroom (Full)
- Level: Main
- Area: 224 Square Feet
- Dimensions: 14X16
Bedroom 2
- Features: Flooring (Hardwood)
- Level: Main
- Area: 224 Square Feet
- Dimensions: 14X16
Balcony porch lanai
- Level: Main
- Area: 75 Square Feet
- Dimensions: 05X15
Dining room
- Level: Main
- Dimensions: COMBO
Kitchen
- Features: Flooring (Hardwood)
- Level: Main
- Area: 135 Square Feet
- Dimensions: 9X15
Laundry
- Level: Main
- Area: 30 Square Feet
- Dimensions: 5X6
Living room
- Features: Flooring (Hardwood)
- Level: Main
- Area: 770 Square Feet
- Dimensions: 22X35
Heating
- Natural Gas
Cooling
- Central Air
Appliances
- Laundry: Washer Hookup, In Unit
Features
- Storage
- Flooring: Hardwood
- Basement: None
Interior area
- Total structure area: 0
- Total interior livable area: 1,100 sqft
Property
Parking
- Total spaces: 1
- Parking features: Yes, Deeded, Attached, Garage
- Attached garage spaces: 1
Accessibility
- Accessibility features: No Disability Access
Features
- Exterior features: Balcony
Details
- Additional parcels included: 17092360261165
- Parcel number: 17092360261032
- Special conditions: List Broker Must Accompany
Construction
Type & style
- Home type: Condo
- Property subtype: Condominium, Single Family Residence
Materials
- Concrete
Condition
- New construction: No
- Year built: 2005
- Major remodel year: 2023
Utilities & green energy
- Electric: Circuit Breakers, Fuses
- Sewer: Public Sewer
- Water: Lake Michigan
Community & HOA
Community
- Subdivision: Grand Orleans
HOA
- Has HOA: Yes
- Amenities included: Door Person, Elevator(s), Exercise Room, Business Center
- Services included: Heat, Air Conditioning, Water, Gas, Insurance, Doorman, Exercise Facilities, Scavenger
- HOA fee: $753 monthly
Location
- Region: Chicago
Financial & listing details
- Price per square foot: $355/sqft
- Tax assessed value: $285,630
- Annual tax amount: $5,759
- Date on market: 2/21/2026
- Listing terms: Conventional
- Ownership: Condo
Price history
| Date | Event | Price |
|---|---|---|
| 4/27/2026 | Sold | $390,000+11.5%$355/sqft |
Source:  MRED as distributed by MLS GRID #12573990 Report a problem MRED as distributed by MLS GRID #12573990 Report a problem | ||
| 3/26/2026 | Pending sale | $349,900$318/sqft |
Source: MRED as distributed by MLS GRID #12573990 Report a problem | ||
| 3/2/2026 | Contingent | $349,900$318/sqft |
Source: MRED as distributed by MLS GRID #12573990 Report a problem | ||
| 2/21/2026 | Listed for sale | $349,900-4.1%$318/sqft |
Source: MRED as distributed by MLS GRID #12573990 Report a problem | ||
| 2/21/2026 | Listing removed | $365,000$332/sqft |
Source: MRED as distributed by MLS GRID #12557197 Report a problem | ||
| 2/14/2026 | Price change | $365,000-2.7%$332/sqft |
Source: MRED as distributed by MLS GRID #12557197 Report a problem | ||
| 1/29/2026 | Listed for sale | $375,000-3.8%$341/sqft |
Source: MRED as distributed by MLS GRID #12557197 Report a problem | ||
| 9/13/2024 | Listing removed | $2,700$2/sqft |
Source: Zillow Rentals Report a problem | ||
| 8/25/2024 | Price change | $2,700-3.6%$2/sqft |
Source: Zillow Rentals Report a problem | ||
| 8/22/2024 | Price change | $2,800-3.4%$3/sqft |
Source: Zillow Rentals Report a problem | ||
| 8/20/2024 | Price change | $2,900-3.3%$3/sqft |
Source: Zillow Rentals Report a problem | ||
| 8/19/2024 | Price change | $3,000-3.2%$3/sqft |
Source: Zillow Rentals Report a problem | ||
| 8/16/2024 | Listed for rent | $3,100$3/sqft |
Source: Zillow Rentals Report a problem | ||
| 3/14/2024 | Sold | $390,000+30.4%$355/sqft |
Source: Agent Provided Report a problem | ||
| 11/12/2011 | Listing removed | $299,000$272/sqft |
Source: Coldwell Banker Residential Brokerage - Gold Coast #07908038 Report a problem | ||
| 9/23/2011 | Listed for sale | $299,000-3.5%$272/sqft |
Source: Coldwell Banker Residential Brokerage - Gold Coast #07908038 Report a problem | ||
| 4/30/2010 | Sold | $310,000-1.1%$282/sqft |
Source: Baird & Warnerc #07450265_60654_1204 Report a problem | ||
| 12/2/2005 | Sold | $313,500$285/sqft |
Source: Public Record Report a problem | ||
Public tax history
| Year | Property taxes | Tax assessment |
|---|---|---|
| 2024 | -- | $28,563 +1% |
| 2023 | $5,265 +3% | $28,269 |
| 2022 | $5,111 +1.9% | $28,269 |
| 2021 | $5,015 -0.1% | $28,269 +10.3% |
| 2020 | $5,019 +2.4% | $25,631 -7.9% |
| 2019 | $4,902 +1.7% | $27,827 |
| 2018 | $4,818 +18.5% | $27,827 +25% |
| 2017 | $4,066 -8.8% | $22,263 |
| 2016 | $4,459 +9.3% | $22,263 |
| 2015 | $4,080 +9.1% | $22,263 +10.4% |
| 2014 | $3,740 +2% | $20,158 |
| 2013 | $3,666 +1.4% | $20,158 |
| 2012 | $3,617 +21% | $20,158 +9.2% |
| 2011 | $2,991 -0.4% | $18,455 |
| 2010 | $3,003 -12.7% | $18,455 -16.4% |
| 2009 | $3,441 -0.5% | $22,068 -8.5% |
| 2008 | $3,459 -0.2% | $24,111 -1.2% |
| 2007 | $3,466 -2.4% | $24,402 -1.3% |
| 2006 | $3,549 | $24,723 |
Find assessor info on the county website
Neighborhood: River North
Nearby homes
- $607,1003 bd3 ba1.7k sqft330 W Grand Ave APT 1002, Chicago, IL 60654Off Market
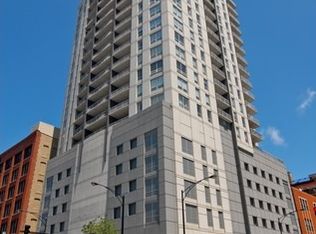
- $543,400-- bd-- ba-- sqft330 W Grand Ave APT 1702, Chicago, IL 60654Off Market
- $401,300-- bd-- ba-- sqft330 W Grand Ave #P02, Chicago, IL 60654Off Market
- $303,2001 bd1 ba877 sqft330 W Grand Ave APT 1503, Chicago, IL 60654Off Market

- $271,300-- bd-- ba-- sqft330 W Grand Ave #P103, Chicago, IL 60654Off Market
- $409,300-- bd-- ba-- sqft330 W Grand Ave #P55, Chicago, IL 60654Off Market
- $266,500-- bd-- ba-- sqft330 W Grand Ave #P43, Chicago, IL 60654Off Market
- $418,1001 bd2 ba1.1k sqft330 W Grand Ave #P122, Chicago, IL 60654Off Market
- $402,700-- bd-- ba-- sqft330 W Grand Ave #P11, Chicago, IL 60654Off Market
Nearby schools
GreatSchools rating
- 4/10Ogden Elementary SchoolGrades: PK-8Distance: 0.7 mi
- 1/10Wells Community Academy High SchoolGrades: 9-12Distance: 1.7 mi
Schools provided by the listing agent
- Elementary: Ogden Elementary
- Middle: Ogden Elementary
- High: Wells Community Academy Senior H
- District: 299
Source: MRED as distributed by MLS GRID. This data may not be complete. We recommend contacting the local school district to confirm school assignments for this home.
Get a cash offer in 3 minutes
Find out how much your home could sell for in as little as 3 minutes with a no-obligation cash offer.
Estimated market value
$352,900
Get a cash offer in 3 minutes
Find out how much your home could sell for in as little as 3 minutes with a no-obligation cash offer.
Estimated market value
$352,900
- Illinois
- Cook County
- Chicago
- 60654
- River North
- 330 W Grand Ave Apartment 1204
Nearby cities
Nearby neighborhoods
Nearby zip codes
Other Chicago Topics
