Final price drop. Truly priced to sell quickly. Seller will lease the unit if not under contract soon. Modernized bathrooms, flexible layout with potential for 3rd bedroom or den, and abundant closet space. Birch hardwood floors throughout, modern finishes and fixtures, Hunter Douglas blinds throughout with remote/app controlled blinds in the living room and a steam W/D. Spacious main bedroom boasts a private balcony, custom organized walk-in closet and deluxe en-suite bath. Main bathroom has been completely re-configured to be more functional, featuring wifi-connected heated floors, large walk-in shower with mosaic tiled niche and corner bench seat, and concrete double bowl sink. Great open floor plan with a spacious south-west facing living room that gets tons of natural light, views of beautiful sunsets. Large separate dining area as well that's all open to the kitchen and perfect for entertaining. Kitchen features a newer LG French door-in-door refrigerator, Samsung dishwasher, stainless steel backsplash and plenty of workspace and storage. Enjoy two private balconies, a welcoming foyer and as the largest tier in the building it boasts ~150 sqft of closet space! Full amenity boutique-type building with less than 100 units. Amenities include 24hr door staff, package receiving, fitness center and extra storage locker! Great location that's walking distance to public transportation, the Loop, and right off of the Ohio exit for easy access to I-90 / I-290. Steps to cafe's, restaurants, grocery stores, parks, the riverwalk and more! This tier was originally offered as a 3 bed / 2.5 bath by the developer and one can easily add walls to create a 3rd bedroom, though the open layout is likely preferred by most. The additional room could also serve as a wonderful home office. Garage parking an additional $25k.
Closed
Zillow last checked:
Listing updated:
Bought with:
Craig Rogner
Century 21 Circle
Source: MRED as distributed by MLS GRID,MLS#: 12372955
Price history
| Date | Event | Price |
|---|---|---|
| 6/20/2025 | Sold | $415,000+4%$234/sqft |
Source:  MRED as distributed by MLS GRID #12372955 Report a problem MRED as distributed by MLS GRID #12372955 Report a problem | ||
| 5/31/2025 | Contingent | $399,000$225/sqft |
Source: MRED as distributed by MLS GRID #12372955 Report a problem | ||
| 5/22/2025 | Listed for sale | $399,000-1.4%$225/sqft |
Source: MRED as distributed by MLS GRID #12372955 Report a problem | ||
| 5/22/2025 | Listing removed | $404,750$228/sqft |
Source: MRED as distributed by MLS GRID #12346438 Report a problem | ||
| 5/6/2025 | Price change | $404,750-2.4%$228/sqft |
Source: MRED as distributed by MLS GRID #12346438 Report a problem | ||
| 4/23/2025 | Listed for sale | $414,750-3.5%$233/sqft |
Source: MRED as distributed by MLS GRID #12346438 Report a problem | ||
| 4/23/2025 | Listing removed | $429,750$242/sqft |
Source: MRED as distributed by MLS GRID #12297919 Report a problem | ||
| 4/8/2025 | Price change | $429,750-4.4%$242/sqft |
Source: MRED as distributed by MLS GRID #12297919 Report a problem | ||
| 3/19/2025 | Price change | $449,750-3.3%$253/sqft |
Source: MRED as distributed by MLS GRID #12297919 Report a problem | ||
| 2/25/2025 | Listed for sale | $465,000-5.1%$262/sqft |
Source: MRED as distributed by MLS GRID #12297919 Report a problem | ||
| 6/23/2023 | Listing removed | -- |
Source: MRED as distributed by MLS GRID #11809676 Report a problem | ||
| 6/16/2023 | Listed for sale | $490,000-13.1%$276/sqft |
Source: MRED as distributed by MLS GRID #11809676 Report a problem | ||
| 6/16/2023 | Listing removed | -- |
Source: MRED as distributed by MLS GRID #11789577 Report a problem | ||
| 6/9/2023 | Price change | $564,000-2.6%$317/sqft |
Source: MRED as distributed by MLS GRID #11789577 Report a problem | ||
| 5/22/2023 | Listed for sale | $579,000-1.7%$326/sqft |
Source: MRED as distributed by MLS GRID #11789577 Report a problem | ||
| 5/22/2023 | Listing removed | -- |
Source: MRED as distributed by MLS GRID #11778459 Report a problem | ||
| 5/9/2023 | Price change | $589,000-1.7%$331/sqft |
Source: MRED as distributed by MLS GRID #11778459 Report a problem | ||
| 4/25/2023 | Listed for sale | $599,000+4.4%$337/sqft |
Source: MRED as distributed by MLS GRID #11766930 Report a problem | ||
| 3/3/2021 | Listing removed | -- |
Source: MRED as distributed by MLS GRID #11001946 Report a problem | ||
| 2/23/2021 | Listed for sale | $574,000-4.2%$323/sqft |
Source: MRED as distributed by MLS GRID #11001946 Report a problem | ||
| 2/23/2021 | Listing removed | -- |
Source: MRED as distributed by MLS GRID #10984353 Report a problem | ||
| 2/1/2021 | Listed for sale | $599,000$337/sqft |
Source: MRED as distributed by MLS GRID #10984353 Report a problem | ||
| 2/1/2021 | Listing removed | -- |
Source: MRED as distributed by MLS GRID #10887913 Report a problem | ||
| 10/1/2020 | Listed for sale | $599,000+24.8%$337/sqft |
Source: Chicago Real Estate Artists LLC #10887913 Report a problem | ||
| 2/1/2016 | Sold | $480,000+24%$270/sqft |
Source: MRED as distributed by MLS GRID #09077929 Report a problem | ||
| 4/16/2012 | Sold | $387,000-23.7%$218/sqft |
Source: Berkshire Hathaway HomeServices Koenig Rubloff #07985644_60654_2002 Report a problem | ||
| 5/23/2008 | Sold | $507,500-12%$286/sqft |
Source: Public Record Report a problem | ||
| 1/3/2007 | Sold | $577,000$325/sqft |
Source: Public Record Report a problem | ||
Nearby homes
- $602,2003 bd3 ba1.7k sqft330 W Grand Ave APT 1002, Chicago, IL 60654Off Market
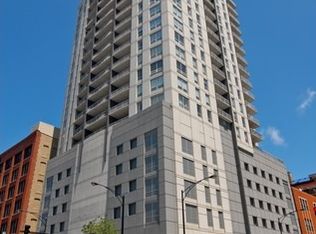
- $543,500-- bd-- ba-- sqft330 W Grand Ave APT 1702, Chicago, IL 60654Off Market
- $413,400-- bd-- ba-- sqft330 W Grand Ave #P02, Chicago, IL 60654Off Market
- $299,5001 bd1 ba877 sqft330 W Grand Ave APT 1503, Chicago, IL 60654Off Market

Get a cash offer in 3 minutes
Find out how much your home could sell for in as little as 3 minutes with a no-obligation cash offer.
Estimated market value
$661,900
