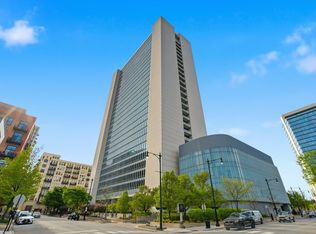
Welcome to this beautifully renovated 2-bedroom, 1.5-bathroom corner condo in the heart of River North, featuring an incredible 600-square-foot private terrace-a rare find in downtown Chicago! Offering the perfect combination of modern updates, generous living space, and exceptional outdoor living, this home is truly one of a kind. The expansive private terrace is an entertainer's dream, providing plenty of room for outdoor dining, lounging, and hosting gatherings while enjoying beautiful city views. Inside, natural light fills the spacious corner layout, complemented by extensive recent renovations and improvements! Updates include a stunning complete renovation of the primary bathroom (2025), fresh paint throughout (2025), all-new flooring (2026), and a full suite of new kitchen appliances including the refrigerator, stove/oven, dishwasher, and microwave (2025). The generously sized second bedroom offers incredible versatility with a professionally installed Murphy bed, making it ideal for guests, a home office, or both, and is conveniently located next to bathroom. Additional highlights include in-unit laundry, extra storage, and deeded garage parking available for $35K. This pet-friendly and investor-friendly boutique building offers desirable amenities including a fitness center, business center, and door staff. Unbeatable River North location! Just steps from Chicago's best restaurants, shopping, nightlife, grocery stores, East Bank Club, the Riverwalk, parks, and public transportation. Commuters will appreciate the easy access to I-90/94, providing convenient connections to O'Hare, Midway, and the suburbs. With extensive recent upgrades, an unbeatable location, and an extraordinary private outdoor retreat, this is a rare opportunity you don't want to miss! Explore the home in 3D by clicking the virtual tour and experience it for yourself! Explore the property in 3D! Click the 3D button to take a virtual tour and walk through every detail.
Contingent
$425,000
330 W Grand Ave APT 807, Chicago, IL 60654
2beds
--sqft
Condominium, Single Family Residence
Built in 2005
-- sqft lot
$-- Zestimate®
$--/sqft
$1,089/mo HOA
What's special
Fresh paint throughoutBeautiful city viewsIn-unit laundryExtra storageAll-new flooring
- --
- 1,090
- views
- 193
- saves
Likely to sell faster than
Zillow last checked:
Listing updated:
Listed by:
Matt Laricy 708-250-2696,
Americorp, Ltd
Source: MRED as distributed by MLS GRID,MLS#: 12793660
Facts & features
Interior
Bedrooms & bathrooms
- Bedrooms: 2
- Bathrooms: 2
- Full bathrooms: 1
- 1/2 bathrooms: 1
Rooms
- Room types: Terrace
Primary bedroom
- Features: Bathroom (Full)
- Level: Main
- Area: 165 Square Feet
- Dimensions: 15X11
Bedroom 2
- Level: Main
- Area: 132 Square Feet
- Dimensions: 11X12
Dining room
- Level: Main
- Dimensions: COMBO
Kitchen
- Features: Kitchen (Eating Area-Breakfast Bar, Custom Cabinetry)
- Level: Main
- Area: 126 Square Feet
- Dimensions: 14X9
Living room
- Level: Main
- Area: 224 Square Feet
- Dimensions: 16X14
Other
- Level: Main
- Area: 1380 Square Feet
- Dimensions: 46X30
Heating
- Has Heating (Unspecified Type)
Cooling
- Central Air
Appliances
- Included: Range, Microwave, Dishwasher, Refrigerator, Washer, Dryer, Stainless Steel Appliance(s)
- Laundry: Washer Hookup, In Unit
Features
- Storage
- Basement: None
Interior area
- Total structure area: 0
Video & virtual tour
Property
Parking
- Total spaces: 1
- Parking features: Yes, Deeded, Attached, Garage
- Attached garage spaces: 1
Accessibility
- Accessibility features: See Remarks, Disability Access
Features
- Patio & porch: Patio
- Exterior features: Balcony
Details
- Additional parcels included: 17092360261162
- Parcel number: 17092360261005
- Special conditions: List Broker Must Accompany
Construction
Type & style
- Home type: Condo
- Property subtype: Condominium, Single Family Residence
Materials
- Concrete
Condition
- New construction: No
- Year built: 2005
Utilities & green energy
- Electric: 100 Amp Service
- Sewer: Septic-Mechanical, Public Sewer
- Water: Lake Michigan
Community & HOA
HOA
- Has HOA: Yes
- Amenities included: Door Person, Elevator in Residence, Exercise Room, Storage, On Site Manager/Engineer, Receiving Room, Business Center
- Services included: Heat, Air Conditioning, Water, Gas, Insurance, Doorman, Exercise Facilities, Exterior Maintenance, Scavenger, Snow Removal
- HOA fee: $1,089 monthly
Location
- Region: Chicago
Financial & listing details
- Tax assessed value: $413,200
- Annual tax amount: $9,285
- Date on market: 10/26/2026
- Ownership: Condo
Estimated market value
Not available
Estimated sales range
Not available
Not available
Price history
| Date | Event | Price |
|---|---|---|
| 7/2/2014 | Listing removed | $400,000 |
Source: Coldwell Banker Residential Brokerage - Gold Coast #08641471 Report a problem | ||
| 6/12/2014 | Price change | $400,000-5.9% |
Source: Coldwell Banker Residential Brokerage - Gold Coast #08641471 Report a problem | ||
| 5/16/2014 | Price change | $425,000-3.4% |
Source: Coldwell Banker Residential Brokerage - Gold Coast #08641471 Report a problem | ||
| 3/22/2014 | Listed for sale | $440,000+0.2% |
Source: Coldwell Banker Residential Brokerage - Gold Coast #08641471 Report a problem | ||
| 10/4/2013 | Listing removed | $439,000 |
Source: Owner Report a problem | ||
| 7/25/2013 | Listed for sale | $439,000+1.9% |
Source: Owner Report a problem | ||
| 12/21/2005 | Sold | $431,000 |
Source: Public Record Report a problem | ||
Public tax history
| Year | Property taxes | Tax assessment |
|---|---|---|
| 2024 | $8,302 -3.8% | $41,320 +1% |
| 2023 | $8,629 +2.6% | $40,899 |
| 2022 | $8,412 +2.3% | $40,899 |
| 2021 | $8,224 -0.4% | $40,899 +10.3% |
| 2020 | $8,260 +2.1% | $37,077 -7.9% |
| 2019 | $8,088 +1.7% | $40,254 |
| 2018 | $7,952 +14.7% | $40,254 +25% |
| 2017 | $6,933 +7.5% | $32,206 |
| 2016 | $6,451 +9.3% | $32,206 |
| 2015 | $5,902 +9.1% | $32,206 +10.4% |
| 2014 | $5,410 +2% | $29,160 |
| 2013 | $5,303 +1.4% | $29,160 |
| 2012 | $5,233 +21% | $29,160 +9.2% |
| 2011 | $4,326 -0.4% | $26,696 |
| 2010 | $4,344 -12.7% | $26,696 -16.4% |
| 2009 | $4,978 -0.5% | $31,924 -8.5% |
| 2008 | $5,004 -0.2% | $34,880 -1.2% |
| 2007 | $5,014 -2.4% | $35,301 -1.3% |
| 2006 | $5,134 | $35,765 |
Find assessor info on the county website
Monthly payment
Est. payment
Payment breakdown
Explore the cost of this home by adjusting the details. Changes won't be saved.Climate risks
Neighborhood: River North
Nearby schools
Schools provided by the listing agent
- Elementary: Ogden Elementary
- Middle: Ogden Elementary
- High: Wells Community Academy Senior H
- District: 299
Source: MRED as distributed by MLS GRID. This data may not be complete. We recommend contacting the local school district to confirm school assignments for this home.

Similar homes
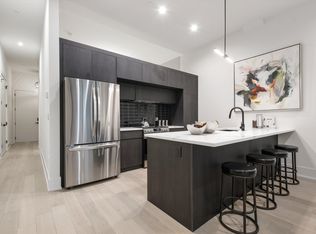
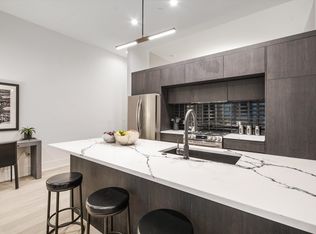
- $449,9992 bd2 ba1.2k sqft333 W Hubbard St APT 1010, Chicago, IL 60654New
 MLS ID #12799223, Matt Laricy, Americorp, Ltd. MRED as distributed by MLS GRID
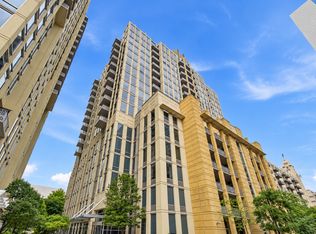
- $450,0002 bd2 ba-- sqft720 N Larrabee St APT 1509, Chicago, IL 60654New
 MLS ID #12801604, Maritza Sowell, Coldwell Banker Realty. MRED as distributed by MLS GRID
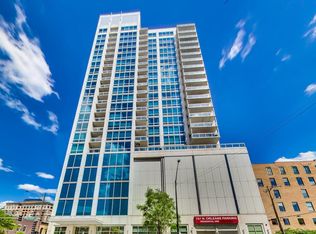
- $499,0002 bd2 ba1.2k sqft757 N Orleans St APT 707, Chicago, IL 60654New
 MLS ID #12801853, Robert Safranski, @properties Christie's International Real Estate. MRED as distributed by MLS GRID
- $365,0002 bd2 ba930 sqft500 W Superior St Unit 1010, Chicago, IL 60654New
 MLS ID #12802084, Alex Bok, Cross Street Real Estate. MRED as distributed by MLS GRID
