Skip main navigation
Sold for $569,000
  • $569,000

    330 W Jean St, Tampa, FL 33604

    3beds
    1,542sqft
    Single Family Residence
    Built in 2018
    6,100 Square Feet Lot
    $587,300 Zestimate®
    $369/sqft
    $2,747 Estimated rent

    Home value

    $587,300

    $558,000 - $617,000

    $2,747/mo

    Zestimate® history
    Loading
    Loading...

    Owner options

    List your home for rent

    $2,747/mo

    Rent Zestimate®

    Find your next renter with Zillow Rental Manager. Plus, with online applications, you can quickly screen prospective tenants – for free.

    Learn more

    $2,747/mo

    Rent Zestimate®

    Refinance and save

    $3,877/mo

    Est. payment

    Refinancing to a lower rate could help reduce your monthly payments and save thousands over the life of the loan.

    See today's rates

    $3,877/mo

    Est. payment

    Explore your selling options

    Work with a Zillow partner agent

    Leverage their expertise and Zillow's premium Showcase listings to get your home seen by more buyers.

    Get started

    List with your own agent

    Get your home in front of millions of buyers by listing it on Zillow.

    Learn how to do it

    Sell it yourself

    Take full control of how buyers see your home on Zillow by listing For Sale by Owner (FSBO).

    List your home

    What's special

    Newer bungalowDouble walk-in closetsCustom closetsDouble-door refrigeratorOrganized storageMaster bedroomNewer build
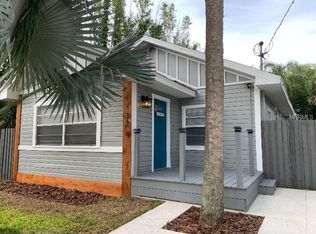
    Welcome to an exquisite, newer bungalow nestled in the heart of Seminole Heights, Tampa. Built in 2018, this architectural marvel spans over 1,500 square feet, offering 3 spacious bedrooms and 2 well-appointed baths, all meticulously maintained and ready to be called home. Upon arrival, you will be greeted by a charming covered front porch, an inviting entryway that opens up to an expansive, open-concept living room and kitchen. This thoughtful layout is perfect for hosting and entertaining, allowing conversation to flow effortlessly from one space to another. The kitchen, a culinary dream, features a generous eat-in area complemented by an additional breakfast bar. Granite countertops pair beautifully with the solid wood cabinets equipped with cushion-close doors and drawers. The 42” upper cabinets offer ample storage, while stainless steel appliances, including a double-door refrigerator, microwave hood, and brand-new dishwasher, add a sleek, modern touch. Retreat to the master bedroom, a sanctuary designed with luxury in mind. The en suite bath offers a spa-like experience, and double walk-in closets provide ample space for your wardrobe. The home's interior boasts numerous upgrades, including 9’ ceilings adorned with crown molding, 5” baseboards, and durable porcelain tile throughout. Custom closets offer organized storage, and double-pane windows ensure energy efficiency. A whole-house water filtration system promises clean, pure water at every interior tap. Step outside to discover a detached double car garage, accessible via a 90’ brick paver driveway. This outdoor space is perfect for gatherings or simply enjoying the Florida weather. This house is a testament to quality craftsmanship and offers a rare opportunity to own a newer build in the historic and beloved neighborhood of Seminole Heights. The home of your dreams is not merely available—it's eagerly waiting to welcome you!

    Zillow last checked:

    Listing updated:

    Listed by:

    Erin Campbell 310-849-9376,

    BRAINARD REALTY 813-922-2891

    Bought with:

    Denise Coryell, 3294164

    ISLAND REAL ESTATE-ANNA MARIA

    Source: Stellar MLS,MLS#: T3494782MLS LogoOriginating MLS: Tampa

    Facts & features

    Interior

    Bedrooms & bathrooms
    • Bedrooms: 3
    • Bathrooms: 2
    • Full bathrooms: 2
    Rooms
    • Room types: Attic, Utility Room
    Primary bedroom
    • Features: Walk-In Closet(s)
    • Level: First
    • Dimensions: 13x12
    Bedroom 2
    • Features: Built-in Closet
    • Level: First
    • Dimensions: 11x9
    Bedroom 3
    • Features: Stone Counters, Tub With Shower, Built-in Closet
    • Level: First
    • Dimensions: 11x9
    Primary bathroom
    • Features: Dual Sinks, En Suite Bathroom, Shower No Tub, Stone Counters
    • Level: First
    Bathroom 2
    • Features: Tub With Shower
    • Level: First
    Kitchen
    • Features: Breakfast Bar
    • Level: First
    • Dimensions: 11x11
    Living room
    • Level: First
    • Dimensions: 19x16
    Utility room
    • Level: First
    • Dimensions: 15x5
    Heating
    • Central, Electric
    Cooling
    • Central Air
    Appliances
    • Included: Dishwasher, Disposal, Electric Water Heater, Microwave, Range, Refrigerator, Water Filtration System
    • Laundry: Inside, Laundry Room
    Features
    • Ceiling Fan(s), Crown Molding, Eating Space In Kitchen, Kitchen/Family Room Combo, Open Floorplan, Primary Bedroom Main Floor, Solid Wood Cabinets, Stone Counters, Walk-In Closet(s)
    • Flooring: Porcelain Tile
    • Windows: Blinds, Window Treatments
    • Has fireplace: No
    Interior area
    • Total structure area: 2,162
    • Total interior livable area: 1,542 sqft

    Property

    Parking
    • Total spaces: 2
    • Parking features: Covered, Driveway, Garage Door Opener, Garage Faces Side, Off Street
    • Garage spaces: 2
    • Has uncovered spaces: Yes
    Features
    • Levels: One
    • Stories: 1
    • Patio & porch: Covered, Front Porch
    • Exterior features: Rain Gutters, Sidewalk
    Lot
    • Size: 6,100 Square Feet
    • Dimensions: 50 x 122
    • Features: City Lot, Level, Near Public Transit, Sidewalk
    • Residential vegetation: Oak Trees, Trees/Landscaped
    Details
    • Parcel number: A3628184FB00000000367.0
    • Zoning: SH-RS
    • Special conditions: None

    Construction

    Type & style
    • Home type: SingleFamily
    • Architectural style: Bungalow,Contemporary
    • Property subtype: Single Family Residence
    Materials
    • Block, Stucco
    • Foundation: Slab
    • Roof: Shingle
    Condition
    • Completed
    • New construction: No
    • Year built: 2018

    Utilities & green energy

    • Sewer: Public Sewer
    • Water: Public
    • Utilities for property: BB/HS Internet Available, Cable Available, Electricity Connected, Fire Hydrant, Public, Sewer Connected, Street Lights, Water Connected

    Community & HOA

    Community
    • Security: Fire Alarm, Security System
    • Pet fee: $0 monthly
    • Subdivision: NORTH PARK ANNEX
    HOA
    • Has HOA: No
    Location
    • Region: Tampa

    Financial & listing details

    • Price per square foot: $369/sqft
    • Tax assessed value: $429,009
    • Annual tax amount: $5,624
    • Date on market: 1/4/2024
    • Cumulative days on market: 13 days
    • Listing terms: Cash,Conventional,FHA
    • Ownership: Fee Simple
    • Total actual rent: 0
    • Electric utility on property: Yes
    • Road surface type: Paved

    Price history

    DateEventPrice
    2/20/2024Sold$569,000-1.7%$369/sqft
    Source: Stellar MLS #T3494782 Report a problem
    1/17/2024Pending sale$579,000$375/sqft
    Source: Stellar MLS #T3494782 Report a problem
    1/5/2024Listed for sale$579,000+74.3%$375/sqft
    Source: Stellar MLS #T3494782 Report a problem
    3/10/2018Sold$332,200-0.5%$215/sqft
    Source: Public Record Report a problem
    1/23/2018Pending sale$334,000$217/sqft
    Source: Tampa - WEICHERT, REALTORS - Yates and Associates #T2912409 Report a problem
    11/29/2017Price change$334,000-2.9%$217/sqft
    Source: Tampa - WEICHERT, REALTORS - Yates and Associates #T2912409 Report a problem
    11/15/2017Price change$344,000-0.3%$223/sqft
    Source: Tampa - WEICHERT, REALTORS - Yates and Associates #T2912409 Report a problem
    10/18/2017Price change$345,000-0.6%$224/sqft
    Source: PEOPLE'S CHOICE REALTY SVC LLC #T2889627 Report a problem
    10/14/2017Price change$347,000-0.4%$225/sqft
    Source: PEOPLE'S CHOICE REALTY SVC LLC #T2889627 Report a problem
    10/11/2017Price change$348,300-0.2%$226/sqft
    Source: PEOPLE'S CHOICE REALTY SVC LLC #T2889627 Report a problem
    10/7/2017Price change$349,000-0.3%$226/sqft
    Source: PEOPLE'S CHOICE REALTY SVC LLC #T2889627 Report a problem
    9/30/2017Price change$350,000-0.3%$227/sqft
    Source: PEOPLE'S CHOICE REALTY SVC LLC #T2889627 Report a problem
    9/27/2017Price change$351,000-0.6%$228/sqft
    Source: PEOPLE'S CHOICE REALTY SVC LLC #T2889627 Report a problem
    8/30/2017Price change$353,000+1.3%$229/sqft
    Source: PEOPLE'S CHOICE REALTY SVC LLC #T2889627 Report a problem
    6/29/2017Listed for sale$348,300+104.9%$226/sqft
    Source: PEOPLE'S CHOICE REALTY SVC LLC #T2889627 Report a problem
    2/15/2016Sold$170,000-14.6%$110/sqft
    Source: Public Record Report a problem
    1/22/2016Pending sale$199,000$129/sqft
    Source: Keller Williams - Tampa Central #T2797245 Report a problem
    1/16/2016Listed for sale$199,000$129/sqft
    Source: KELLER WILLIAMS TAMPA CENTRAL #T2797245 Report a problem

    Public tax history

    YearProperty taxesTax assessment
    2025$7,841 +35.9%$429,009
    2024$5,769 +2.6%$429,009 +31.2%
    2023$5,625 +2.7%$327,030 +3%
    2022$5,475 +1.2%$317,505 +3%
    2021$5,409 +1%$308,257 +1.4%
    2020$5,356 +4.3%$304,001 +1.8%
    2019$5,134 $298,656 +680.5%
    2018$5,134 +559.6%$38,265 +19.4%
    2017$778 +18.2%$32,043 -60.9%
    2016$659 -66.2%$81,961 +10%
    2015$1,950 +11.1%$74,510 +10%
    2014$1,754 +9.7%$67,736 +10%
    2013$1,600 +30.3%$61,578 +10%
    2012$1,228 -16.1%$55,980 -16.2%
    2011$1,463 -3.6%$66,771 -4.2%
    2010$1,518 -27%$69,729 -26.9%
    2009$2,080 -44.6%$95,401 -44.6%
    2008$3,752 -10.7%$172,077 -11.9%
    2007$4,204 +13.4%$195,220 +24.2%
    2006$3,706 +12.6%$157,178 +16.1%
    2005$3,290 +196.7%$135,340 +35.4%
    2004$1,109 +288.7%$99,945 +78.7%
    2003$285 $55,920
    Find assessor info on the county website

    Neighborhood: Old Seminole Heights

    Nearby schools

    GreatSchools rating
    Schools provided by the listing agent
    • Elementary: Seminole-HB
    • Middle: Memorial-HB
    • High: Hillsborough-HB

    Source: Stellar MLS. This data may not be complete. We recommend contacting the local school district to confirm school assignments for this home.

    Get a cash offer in 3 minutes
    Find out how much your home could sell for in as little as 3 minutes with a no-obligation cash offer.
    Estimated market value
    $587,300
    Get a cash offer in 3 minutes
    Find out how much your home could sell for in as little as 3 minutes with a no-obligation cash offer.
    Estimated market value
    $587,300