Skip main navigation
Sold for $210,000
  • $210,000

    330 W Loud St, Virden, IL 62690

    4beds
    3,131sqft
    Single Family Residence, Residential
    Built in 1905
    -- sqft lot
    $215,800 Zestimate®
    $67/sqft
    $1,947 Estimated rent

    Home value

    $215,800

    $192,000 - $237,000

    $1,947/mo

    Zestimate® history
    Loading
    Loading...

    Owner options

    List your home for rent

    $1,947/mo

    Rent Zestimate®

    Find your next renter with Zillow Rental Manager. Plus, with online applications, you can quickly screen prospective tenants – for free.

    Learn more

    $1,947/mo

    Rent Zestimate®

    Refinance and save

    $1,492/mo

    Est. payment

    Refinancing to a lower rate could help reduce your monthly payments and save thousands over the life of the loan.

    See today's rates

    $1,492/mo

    Est. payment

    Explore your selling options

    Work with a Zillow partner agent

    Leverage their expertise and Zillow's premium Showcase listings to get your home seen by more buyers.

    Get started

    List with your own agent

    Get your home in front of millions of buyers by listing it on Zillow.

    Learn how to do it

    Sell it yourself

    Take full control of how buyers see your home on Zillow by listing For Sale by Owner (FSBO).

    List your home

    What's special

    Gas logs fireplaceOriginal woodworkPartially finished basementNew fenced-in backyardExcellent curb appealNew ss appliancesBack patio area
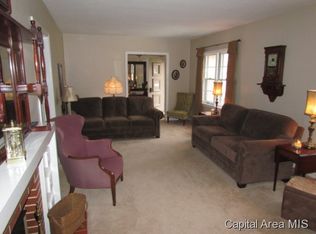
    Trust us when we say that you do not miss out on this 4 bedroom 2 bathroom Craftsman style home located in North Mac School District. Built around 1905, this home has so much character around every corner with its original woodwork. One of the focal points of this home is the the gas logs fireplace in the living room--new fireplace logs w/ ignitor switch valve in 2024. The kitchen is a chef's dream with some new SS appliances, loads of counter space, several pull out/storage cabinets, and TWO large pantry spaces. You will be sure to appreciate the walk-in closets in all of the bedrooms, including the main floor primary bedroom. The upper level bathroom was newly constructed in 2024 with a walk-in shower, toilet, vanity, and closet space. The partially finished basement is extremely spacious & has endless possibilities such as a rec room, man cave, storage, or all of the above. The seller is even leaving the 1960s AMF Pool Table & its accessories along with a John Deer Mower/Wagon. Outside features include excellent curb appeal, a new fenced-in backyard (2024), a back patio area, a covered front porch, detached 2 car garage, carport, & a large garden shed. Pre-Inspection report has been uploaded with repairs noted.

    Zillow last checked:

    Listing updated:

    Listed by:

    Nicholas Campo Office:217-625-4663,

    Campo Realty, Inc.

    Bought with:

    Non-Member Agent RMLSA

    Non-MLS

    Source: RMLS Alliance as distributed by MLS GRID,MLS#: CA1037141MLS LogoOriginating MLS: Capital Area Association of Realtors

    Facts & features

    Interior

    Bedrooms & bathrooms
    • Bedrooms: 4
    • Bathrooms: 2
    • Full bathrooms: 2
    Bedroom 1
    • Level: Main
    • Dimensions: 14ft 1in x 13ft 4in
    Bedroom 2
    • Level: Upper
    • Dimensions: 9ft 11in x 11ft 6in
    Bedroom 3
    • Level: Upper
    • Dimensions: 10ft 1in x 11ft 6in
    Bedroom 4
    • Level: Upper
    • Dimensions: 9ft 1in x 10ft 11in
    Other
    • Level: Main
    • Dimensions: 12ft 11in x 15ft 1in
    Other
    • Level: Main
    • Dimensions: 10ft 0in x 15ft 1in
    Other
    • Area: 869
    Additional room
    • Description: Mudroom
    • Level: Main
    • Dimensions: 10ft 6in x 8ft 1in
    Additional room 2
    • Description: Rec Room
    • Level: Basement
    • Dimensions: 31ft 0in x 28ft 6in
    Kitchen
    • Level: Main
    • Dimensions: 14ft 9in x 10ft 4in
    Living room
    • Level: Main
    • Dimensions: 24ft 1in x 15ft 2in
    Main level
    • Area: 1447
    Upper level
    • Area: 815
    Heating
    • Forced Air
    Cooling
    • Central Air
    Appliances
    • Included: Dishwasher, Dryer, Microwave, Range, Refrigerator, Washer, Gas Water Heater
    Features
    • Ceiling Fan(s)
    • Windows: Replacement Windows, Window Treatments, Blinds
    • Basement: Full,Partially Finished
    • Number of fireplaces: 1
    • Fireplace features: Gas Log, Living Room
    Interior area
    • Total structure area: 2,262
    • Total interior livable area: 3,131 sqft

    Property

    Parking
    • Total spaces: 2
    • Parking features: Carport, Detached
    • Garage spaces: 2
    • Has carport: Yes
    • Details: Number Of Garage Remotes: 2
    Features
    • Patio & porch: Patio, Porch
    Lot
    • Dimensions: 148 x 180 x 140 x 180
    • Features: Extra Lot, Level
    Details
    • Additional structures: Shed(s)
    • Additional parcels included: 0409354029
    • Parcel number: 0800105900

    Construction

    Type & style
    • Home type: SingleFamily
    • Property subtype: Single Family Residence, Residential
    Materials
    • Frame, Brick, Stucco
    • Foundation: Brick/Mortar
    • Roof: Shingle
    Condition
    • New construction: No
    • Year built: 1905

    Utilities & green energy

    • Sewer: Public Sewer
    • Water: Public

    Community & neighborhood

    Location
    • Region: Virden
    • Subdivision: None

    Other

    Other facts
    • Road surface type: Paved

    Price history

    DateEventPrice
    7/31/2025Sold$210,000+5.1%$67/sqft
    Source: RMLS Alliance as distributed by MLS GRID #CA1037141 Report a problem
    6/16/2025Pending sale$199,900$64/sqft
    Source: RMLS Alliance as distributed by MLS GRID #CA1037141 Report a problem
    6/13/2025Listed for sale$199,900+8.1%$64/sqft
    Source: RMLS Alliance as distributed by MLS GRID #CA1037141 Report a problem
    12/19/2023Sold$185,000$59/sqft
    Source: RMLS Alliance as distributed by MLS GRID #CA1026074 Report a problem
    11/29/2023Pending sale$185,000$59/sqft
    Source: RMLS Alliance as distributed by MLS GRID #CA1026074 Report a problem
    11/17/2023Listed for sale$185,000+18400%$59/sqft
    Source: RMLS Alliance as distributed by MLS GRID #CA1026074 Report a problem
    11/2/2018Sold$1,000
    Source: Public Record Report a problem

    Public tax history

    YearProperty taxesTax assessment
    2024$2,577 +7.9%$42,130 +8%
    2023$2,389 +6%$39,009 +7%
    2022$2,254 +7.8%$36,457 +7%
    2021$2,090 +3.6%$34,072 +2%
    2020$2,018 +1.9%$33,404
    2019$1,981 $33,404 +1.5%
    2018$1,981 +1.8%$32,911 +4.1%
    2017$1,946 +16.4%$31,629 +9.7%
    2016$1,671 +7.8%$28,831
    2015$1,550 $28,831
    2014$1,550 +2.7%$28,831
    2013$1,510 -6.9%$28,831
    2012$1,622 -15%$28,831
    2011$1,909 +4.7%$28,831
    2010$1,823 $28,831
    2009-- $28,831

    Find assessor info on the county website

    Neighborhood: 62690

    Nearby schools

    GreatSchools rating
    Get pre-qualified for a loan
    At Zillow Home Loans, we can pre-qualify you in as little as 5 minutes with no impact to your credit score.

    An equal housing lender. NMLS #10287.