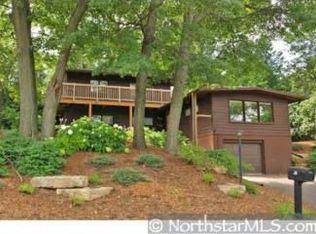
Turnkey, remodeled 4-level split in an unbeatable River Falls location! Perfectly positioned between Main Street, Lake Louise, and the Kinnickinnic River, this immaculate home offers the ideal blend of convenience, recreation, and privacy. Located directly across from Glen Park—enjoy immediate access to a swimming pool, soccer fields, biking paths, pickleball courts, creeks, and scenic trails—and just a short stroll to the university campus. WOW!
Inside, you’ll find a thoughtfully updated layout featuring 4 bedrooms (3 on one level) and 2 bathrooms, including a spa-like suite with a whirlpool tub and stunning corner picture window—your own private retreat.
The heavy lifting has already been done for you here—new roof in 2024, updated 200-amp electrical, and low-maintenance vinyl siding and windows ensuring style with reliability. Plus, a second water heater means no waiting when it’s time to unwind.
Step outside to a refreshed outdoor space featuring new pavers, updated landscaping, freshly trimmed trees, and a new vinyl privacy fence—creating the perfect setting for entertaining, relaxing, or letting the dogs roam.
Car enthusiasts and hobbyists will love the oversized 30-ft deep garage, offering exceptional storage and workspace.
Immaculate, remodeled, and truly move-in ready—this is a rare opportunity in one of River Falls’ most desirable locations. Schedule your showing today!
Closed
Zillow last checked:
Listing updated:
Bought with:
Terry K. McKay, GRI
RE/MAX Synergy
Source: NorthstarMLS as distributed by MLS GRID,MLS#: 7120831
Price history
| Date | Event | Price |
|---|---|---|
| 9/18/2026 | Sold | $400,000$194/sqft |
Source:  NorthstarMLS as distributed by MLS GRID #7120831 Report a problem NorthstarMLS as distributed by MLS GRID #7120831 Report a problem | ||
| 8/26/2026 | Pending sale | $400,000$194/sqft |
Source: NorthstarMLS as distributed by MLS GRID #7120831 Report a problem | ||
| 8/14/2026 | Listed for sale | $400,000+19.4%$194/sqft |
Source: NorthstarMLS as distributed by MLS GRID #7120831 Report a problem | ||
| 6/12/2024 | Listing removed | $335,000$162/sqft |
Source:  WIREX MLS #5724266 Report a problem WIREX MLS #5724266 Report a problem | ||
| 6/12/2022 | Listing removed | -- |
Source: WIREX MLS #5724266 Report a problem | ||
| 6/11/2021 | Sold | $335,000$162/sqft |
Source: NorthstarMLS as distributed by MLS GRID #5724266 Report a problem | ||
| 4/6/2021 | Pending sale | $335,000$162/sqft |
Source: NorthstarMLS as distributed by MLS GRID #5724266 Report a problem | ||
| 3/29/2021 | Price change | $335,000-4%$162/sqft |
Source: NorthstarMLS as distributed by MLS GRID #5724266 Report a problem | ||
| 3/18/2021 | Listed for sale | $349,000+249%$169/sqft |
Source: NorthstarMLS as distributed by MLS GRID #5724266 Report a problem | ||
| 5/9/2008 | Sold | $100,000-42.2%$48/sqft |
Source:  Lake Superior Area Realtors as distributed by MLS GRID #1126830 Report a problem Lake Superior Area Realtors as distributed by MLS GRID #1126830 Report a problem | ||
| 2/28/2008 | Sold | $172,980$84/sqft |
Source: Public Record Report a problem | ||
Get a cash offer in 3 minutes
Find out how much your home could sell for in as little as 3 minutes with a no-obligation cash offer.
Estimated market value
$400,100
