** Beautiful Craftsman-style home Walking Distance to Historic Norcross** Welcome to this elegant John Willis Craftsman-style home nestled on a desirable corner lot in the sought after Lum Howell Park neighborhood. Just moments from Downtown Norcross this charming enclave of 24 homes surrounds its own tranquil park with scenic views. Exuding Southern charm, this residence greets you with a spacious front porch featuring a beadboard ceiling. The exterior boasts classic batten Hardiplank and brick details, a new roof 2022, blending durability and style. Inside, you’ll find soaring 10-foot ceilings on both the main and upper levels, complemented by beautiful knotty pine hardwood floors, transom windows and extensive crown molding and baseboards. The gourmet kitchen is a chef’s dream, equipped with raised panel cabinetry, granite countertops, a breakfast bar, a five-burner gas range and stainless steel KitchenAid appliances and a GE vent hood. Recessed lighting enhances the space, creating an inviting ambiance for gatherings. The upper-level primary suite is a true retreat, with vaulted ceilings and a custom-designed closet. The en suite bathroom includes a double vanity for added luxury. Two additional bedrooms with a shared bathroom complete the upper level. The finished basement includes a full bathroom and a versatile flex room ideal for an office, a gym or a media room. Enjoy outdoor living on the large deck off the great room, perfect for entertaining. This prime location offers easy access to historic Downtown Norcross, The Forum shopping center, popular restaurants, scenic parks and playgrounds, plus convenient access to I-285 and I-85. A blend of convenience, craftsmanship and charm, this home is ready to welcome its next owner!
Closed
$725,000
330 W Peachtree St, Norcross, GA 30071
3beds
3,067sqft
Single Family Residence, Residential
Built in 2007
5,662 Square Feet Lot
$715,000 Zestimate®
$236/sqft
$3,466 Estimated rent
Home value
$715,000
$665,000 - $765,000
$3,466/mo
Zestimate® history
Owner options
List your home for rent
$3,466/mo
Rent Zestimate®
Find your next renter with Zillow Rental Manager. Plus, with online applications, you can quickly screen prospective tenants – for free.
$3,466/mo
Rent Zestimate®
Refinance and save
$5,558/mo
Est. payment
Refinancing to a lower rate could help reduce your monthly payments and save thousands over the life of the loan.
$5,558/mo
Est. payment
Explore your selling options
Work with a Zillow partner agent
Leverage their expertise and Zillow's premium Showcase listings to get your home seen by more buyers.
Get startedList with your own agent
Get your home in front of millions of buyers by listing it on Zillow.
Learn how to do itSell it yourself
Take full control of how buyers see your home on Zillow by listing For Sale by Owner (FSBO).
List your homeWhat's special
Finished basementLarge deckKnotty pine hardwood floorsSpacious front porchBreakfast barStainless steel kitchenaid appliancesGranite countertops
Zillow last checked:
Listing updated:
Listed by:
Kelly Keeter,
Atlanta Fine Homes Sotheby's International 770-442-7300,
MARYANNE WINCHESTER,
Atlanta Fine Homes Sotheby's International
Bought with:
BOB ESPY, 258942
Espy Real Estate & Development Company, LLC.
Source: FMLS GA,MLS#: 7485300
Facts & features
Interior
Bedrooms & bathrooms
- Bedrooms: 3
- Bathrooms: 4
- Full bathrooms: 3
- 1/2 bathrooms: 1
Rooms
- Room types: Basement, Bonus Room, Den, Office
Primary bedroom
- Features: Oversized Master
- Level: Oversized Master
Bedroom
- Features: Oversized Master
Primary bathroom
- Features: Double Vanity, Separate Tub/Shower, Vaulted Ceiling(s), Whirlpool Tub
Dining room
- Features: Open Concept, Separate Dining Room
Kitchen
- Features: Breakfast Bar, Cabinets Stain, Pantry, Stone Counters, View to Family Room
Heating
- Zoned
Cooling
- Ceiling Fan(s), Zoned
Appliances
- Included: Dishwasher, Disposal, Gas Cooktop, Refrigerator
- Laundry: In Hall, Upper Level
Features
- High Ceilings 10 ft Main, High Ceilings 10 ft Upper, Walk-In Closet(s)
- Flooring: Carpet, Ceramic Tile, Hardwood
- Windows: Insulated Windows
- Basement: Exterior Entry,Finished,Finished Bath,Interior Entry
- Number of fireplaces: 1
- Fireplace features: Great Room
- Common walls with other units/homes: No Common Walls
Interior area
- Total structure area: 3,067
- Total interior livable area: 3,067 sqft
Property
Parking
- Total spaces: 4
- Parking features: Driveway, Garage, Garage Door Opener, Garage Faces Rear, Level Driveway, On Street
- Garage spaces: 2
- Has uncovered spaces: Yes
Accessibility
- Accessibility features: None
Features
- Levels: Three Or More
- Patio & porch: Covered, Deck, Front Porch
- Exterior features: Private Yard, Rain Gutters, No Dock
- Pool features: None
- Has spa: Yes
- Spa features: Bath, None
- Fencing: None
- Has view: Yes
- View description: Other
- Waterfront features: None
- Body of water: None
Lot
- Size: 5,662 Square Feet
- Features: Corner Lot
Details
- Additional structures: None
- Parcel number: R6254 470
- Other equipment: None
- Horse amenities: None
Construction
Type & style
- Home type: SingleFamily
- Architectural style: Craftsman
- Property subtype: Single Family Residence, Residential
Materials
- Brick, HardiPlank Type
- Foundation: None
- Roof: Composition
Condition
- Resale
- New construction: No
- Year built: 2007
Utilities & green energy
- Electric: 110 Volts, 220 Volts
- Sewer: Public Sewer
- Water: Public
- Utilities for property: Cable Available, Electricity Available, Natural Gas Available, Phone Available, Sewer Available, Water Available
Green energy
- Energy efficient items: None
- Energy generation: None
Community & HOA
Community
- Features: Homeowners Assoc, Near Schools, Near Shopping, Park, Playground, Restaurant, Sidewalks, Street Lights
- Security: None
- Subdivision: Lum Howell Park
HOA
- Has HOA: Yes
- HOA fee: $1,050 annually
- HOA phone: 770-667-0595
Location
- Region: Norcross
Financial & listing details
- Price per square foot: $236/sqft
- Tax assessed value: $691,600
- Annual tax amount: $6,462
- Date on market: 11/20/2024
- Cumulative days on market: 3 days
- Electric utility on property: Yes
- Road surface type: Asphalt, Paved
Price history
| Date | Event | Price |
|---|---|---|
| 12/6/2024 | Sold | $725,000$236/sqft |
Source:  FMLS GA #7485300 Report a problem FMLS GA #7485300 Report a problem | ||
| 12/1/2024 | Pending sale | $725,000$236/sqft |
Source: FMLS GA #7485300 Report a problem | ||
| 11/20/2024 | Listed for sale | $725,000+48.7%$236/sqft |
Source: FMLS GA #7485300 Report a problem | ||
| 7/30/2020 | Sold | $487,500-0.5%$159/sqft |
Source:  GAMLS #8798710 Report a problem GAMLS #8798710 Report a problem | ||
| 6/23/2020 | Pending sale | $489,900$160/sqft |
Source: Keller Williams Realty Peachtree Rd. #6731645 Report a problem | ||
| 6/5/2020 | Price change | $489,900-2%$160/sqft |
Source: Keller Williams Realty Peachtree Rd. #6731645 Report a problem | ||
| 2/26/2020 | Listed for sale | $499,900+14.9%$163/sqft |
Source: Keller Williams Realty #8742640 Report a problem | ||
| 1/22/2008 | Sold | $435,000$142/sqft |
Source: Public Record Report a problem | ||
Public tax history
| Year | Property taxes | Tax assessment |
|---|---|---|
| 2025 | $8,335 +13% | $276,640 +4.8% |
| 2024 | $7,377 +14.2% | $263,880 +9% |
| 2023 | $6,462 +1.8% | $242,000 +13.7% |
| 2022 | $6,349 +6.8% | $212,840 +13.8% |
| 2021 | $5,946 +1.4% | $187,080 |
| 2020 | $5,863 +8.1% | $187,080 +9.8% |
| 2019 | $5,424 -19.5% | $170,320 |
| 2018 | $6,738 +35.6% | $170,320 +9.3% |
| 2016 | $4,968 -17.1% | $155,880 +1.4% |
| 2015 | $5,991 | $153,680 +8.3% |
| 2014 | $5,991 +31.9% | $141,880 +1.3% |
| 2013 | $4,541 | $140,080 |
| 2012 | -- | $140,080 |
| 2011 | -- | $140,080 -20.3% |
| 2010 | -- | $175,720 |
| 2009 | -- | $175,720 +402.1% |
| 2007 | -- | $35,000 |
| 2006 | -- | $35,000 |
Find assessor info on the county website
Neighborhood: 30071
Nearby homes
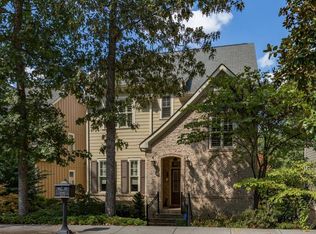
- $781,3004 bd4 ba4.1k sqft320 W Peachtree St, Norcross, GA 30071Off Market
- $839,4004 bd5 ba4.2k sqft92 Autry St, Norcross, GA 30071Off Market
- $728,8004 bd4 ba3.4k sqft310 W Peachtree St, Norcross, GA 30071Off Market

- $817,8004 bd4 ba3.7k sqft102 Autry St, Norcross, GA 30071Off Market

- $193,9002 bd1 ba677 sqft300 W Peachtree St, Atlanta, GA 30071Off Market
- $137,5001 bd1 ba609 sqft300 W Peachtree St, Atlanta, GA 30071Off Market
- $148,7001 bd1 ba641 sqft300 W Peachtree St, Atlanta, GA 30071Off Market
- $732,0003 bd4 ba3.2k sqft300 W Peachtree St, Norcross, GA 30071Off Market
Nearby schools
GreatSchools rating
- 4/10Susan Stripling Elementary SchoolGrades: PK-5Distance: 0.8 mi
- 6/10Pinckneyville Middle SchoolGrades: 6-8Distance: 3.1 mi
- 7/10Paul Duke STEM High SchoolGrades: 9-12Distance: 0.9 mi
Schools provided by the listing agent
- Elementary: Stripling
- Middle: Pinckneyville
- High: Norcross
Source: FMLS GA. This data may not be complete. We recommend contacting the local school district to confirm school assignments for this home.
Get a cash offer in 3 minutes
Find out how much your home could sell for in as little as 3 minutes with a no-obligation cash offer.
Estimated market value
$715,000
Get a cash offer in 3 minutes
Find out how much your home could sell for in as little as 3 minutes with a no-obligation cash offer.
Estimated market value
$715,000
- Georgia
- Gwinnett County
- Norcross
- 30071
- 330 W Peachtree St
Nearby cities
Nearby neighborhoods
Nearby zip codes
Other Norcross Topics
