This home features a beautifully remodeled 3-bedroom, 2.5-bath floor plan, thoughtfully designed for comfort and style. The kitchen, features dazzling quartz countertops, stylish pendant lights hanging over the island, a built-in wine rack, stainless steel appliances, and immaculate built-in white cabinets, offering the perfect space for cooking, entertaining, and family time. The living area boasts a beautiful wood decorative storage cabinet, complemented by a sleek and modern electric fireplace, adding warmth and style. Every detail in this home has been carefully considered to create a seamless blend of design and comfort. Notable upgrades include premium vinyl flooring throughout the home, upgraded light fixtures, an additional half bath for added convenience, a new water heater, an updated HVAC unit, and new plumbing. These improvements enhance the home’s efficiency and functionality. Step outside into the beautiful backyard, which backs up to a park, providing serene views and privacy, with no neighbors behind you. The sale includes both the primary lot and a small additional lot at the back. Security cameras are installed for added peace of mind, and the property is fully illuminated at night, enhancing its beauty and safety. This home truly has it all – functionality, and comfort. See it, you will love it. Photographs will be available soon.
Sold
Price Unknown
330 W Shaw St, Duncanville, TX 75137
3beds
1,232sqft
Single Family Residence
Built in 1966
9,147 Square Feet Lot
$279,000 Zestimate®
$--/sqft
$1,988 Estimated rent
Home value
$279,000
$251,000 - $310,000
$1,988/mo
Zestimate® history
Owner options
List your home for rent
$1,988/mo
Rent Zestimate®
Find your next renter with Zillow Rental Manager. Plus, with online applications, you can quickly screen prospective tenants – for free.
$1,988/mo
Rent Zestimate®
Refinance and save
Refinancing to a lower rate could help reduce your monthly payments and save thousands over the life of the loan.
Explore your selling options
Work with a Zillow partner agent
Leverage their expertise and Zillow's premium Showcase listings to get your home seen by more buyers.
Get startedList with your own agent
Get your home in front of millions of buyers by listing it on Zillow.
Learn how to do itSell it yourself
Take full control of how buyers see your home on Zillow by listing For Sale by Owner (FSBO).
List your homeWhat's special
New plumbingUpdated hvac unitNew water heaterStainless steel appliancesBuilt-in wine rackPremium vinyl flooringSerene views and privacy
Zillow last checked:
Listing updated:
Listed by:
Mary Velasquez 0686347 817-592-3008,
Rendon Realty, LLC 817-592-3008
Bought with:
Brandee Escalante
eXp Realty
Cynthia Christensen, 0691085
eXp Realty
Source: NTREIS,MLS#: 20810602
Facts & features
Interior
Bedrooms & bathrooms
- Bedrooms: 3
- Bathrooms: 3
- Full bathrooms: 2
- 1/2 bathrooms: 1
Primary bedroom
- Features: Ceiling Fan(s), En Suite Bathroom, Linen Closet, Separate Shower
- Level: First
- Dimensions: 14 x 10
Bedroom
- Features: Ceiling Fan(s)
- Level: First
- Dimensions: 10 x 10
Bedroom
- Features: Ceiling Fan(s)
- Level: First
- Dimensions: 10 x 10
Primary bathroom
- Features: En Suite Bathroom, Granite Counters, Separate Shower
- Level: First
- Dimensions: 6 x 8
Dining room
- Level: First
- Dimensions: 12 x 8
Other
- Features: Separate Shower
- Level: First
- Dimensions: 7 x 5
Half bath
- Features: Granite Counters
- Level: First
- Dimensions: 1 x 1
Kitchen
- Features: Breakfast Bar, Built-in Features, Eat-in Kitchen, Granite Counters, Kitchen Island
- Level: First
- Dimensions: 10 x 19
Living room
- Features: Built-in Features, Ceiling Fan(s), Fireplace
- Level: First
- Dimensions: 13 x 11
Heating
- Central, Electric, Fireplace(s)
Cooling
- Central Air, Ceiling Fan(s), Electric
Appliances
- Included: Dishwasher, Electric Cooktop, Electric Oven, Electric Range, Electric Water Heater, Disposal, Microwave
- Laundry: Washer Hookup, Electric Dryer Hookup, In Garage
Features
- Built-in Features, Decorative/Designer Lighting Fixtures, Eat-in Kitchen, Granite Counters, High Speed Internet, Kitchen Island, Open Floorplan, Cable TV, Vaulted Ceiling(s)
- Flooring: Vinyl
- Has basement: No
- Number of fireplaces: 1
- Fireplace features: Decorative, Electric, Insert, Living Room
Interior area
- Total interior livable area: 1,232 sqft
Property
Parking
- Total spaces: 2
- Parking features: Concrete, Door-Multi, Driveway, Garage, Garage Door Opener, Lighted, On Street
- Attached garage spaces: 2
- Has uncovered spaces: Yes
Features
- Levels: One
- Stories: 1
- Exterior features: Lighting, Rain Gutters
- Pool features: None
- Fencing: Back Yard,Other,Partial
Lot
- Size: 9,147 Square Feet
- Dimensions: 8930
- Features: Acreage, Cleared
Details
- Parcel number: 22128500050080000
- Other equipment: Other
Construction
Type & style
- Home type: SingleFamily
- Architectural style: Traditional,Detached
- Property subtype: Single Family Residence
Materials
- Foundation: Pillar/Post/Pier
- Roof: Composition
Condition
- Year built: 1966
Utilities & green energy
- Sewer: Public Sewer
- Water: Public
- Utilities for property: Electricity Available, Electricity Connected, Sewer Available, Water Available, Cable Available
Community & HOA
Community
- Security: Smoke Detector(s)
- Subdivision: Rocky Stream
HOA
- Has HOA: No
Location
- Region: Duncanville
Financial & listing details
- Tax assessed value: $235,810
- Annual tax amount: $5,247
- Date on market: 1/9/2025
- Cumulative days on market: 3 days
- Listing terms: Cash,Conventional,FHA,VA Loan
- Exclusions: TV mounts, décor, TVs, curtain rods and curtains, personal items, refrigerator, washer, dryer.
- Electric utility on property: Yes
Price history
| Date | Event | Price |
|---|---|---|
| 2/11/2025 | Sold | -- |
Source: NTREIS #20810602 Report a problem | ||
| 1/19/2025 | Pending sale | $275,000$223/sqft |
Source: NTREIS #20810602 Report a problem | ||
| 1/12/2025 | Contingent | $275,000$223/sqft |
Source: NTREIS #20810602 Report a problem | ||
| 1/9/2025 | Listed for sale | $275,000+120%$223/sqft |
Source: NTREIS #20810602 Report a problem | ||
| 10/5/2022 | Sold | -- |
Source: NTREIS #20166124 Report a problem | ||
| 9/26/2022 | Pending sale | $125,000$101/sqft |
Source: NTREIS #20166124 Report a problem | ||
| 9/21/2022 | Listed for sale | $125,000$101/sqft |
Source: NTREIS #20166124 Report a problem | ||
Public tax history
| Year | Property taxes | Tax assessment |
|---|---|---|
| 2025 | $4,767 +19.3% | $235,810 +1.3% |
| 2024 | $3,997 +18.9% | $232,820 +57.5% |
| 2023 | $3,361 -4.7% | $147,790 +4.1% |
| 2022 | $3,527 -5.7% | $142,030 |
| 2021 | $3,739 +10.1% | $142,030 +14% |
| 2020 | $3,394 +17% | $124,600 +20.7% |
| 2019 | $2,900 +22.8% | $103,270 +27.9% |
| 2018 | $2,361 -0.4% | $80,730 |
| 2017 | $2,371 +21% | $80,730 +20.9% |
| 2016 | $1,960 +3.6% | $66,780 |
| 2015 | $1,891 | $66,780 |
| 2014 | $1,891 | $66,780 |
| 2013 | -- | -- |
| 2012 | -- | -- |
| 2011 | -- | -- |
| 2010 | -- | -- |
| 2009 | -- | -- |
| 2008 | -- | -- |
| 2007 | -- | -- |
| 2005 | -- | -- |
| 2004 | -- | -- |
| 2003 | -- | -- |
| 2002 | -- | -- |
| 2001 | -- | -- |
Find assessor info on the county website
Neighborhood: 75137
Nearby homes
- $--4 bd3 ba1k sqft334 W Shaw St, Duncanville, TX 75137Sold
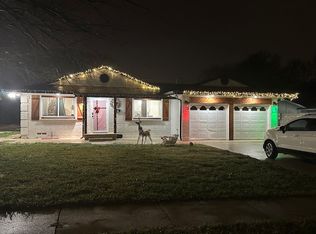
- $288,5003 bd2 ba2.4k sqft322 Shaw St, Duncanville, TX 75137Off Market
- $182,4703 bd2 ba1.1k sqft338 W Shaw St, Duncanville, TX 75137Off Market

- $45,000-- bd-- ba-- sqft3 Cedar Hill Rd, Duncanville, TX 75137Off Market
- $45,000-- bd-- ba-- sqft3 Cedar Hill Rd, Duncanville, TX 75137Off Market
- $235,5003 bd2 ba1.3k sqft326 W Shaw St, Duncanville, TX 75137Off Market
- $237,3003 bd2 ba1.5k sqft914 Sims St, Duncanville, TX 75137Off Market
- $33,750-- bd-- ba-- sqft3 Cedar Hill Rd, Duncanville, TX 75137Off Market
Nearby schools
GreatSchools rating
- 2/10H Bob Daniel Sr Intermediate SchoolGrades: 5-6Distance: 1 mi
- 2/10William High Byrd Middle SchoolGrades: 7-8Distance: 1 mi
- 3/10Duncanville High SchoolGrades: 9-12Distance: 1.5 mi
Schools provided by the listing agent
- Elementary: Smith
- High: Duncanville
- District: Duncanville ISD
Source: NTREIS. This data may not be complete. We recommend contacting the local school district to confirm school assignments for this home.
Get a cash offer in 3 minutes
Find out how much your home could sell for in as little as 3 minutes with a no-obligation cash offer.
Estimated market value
$279,000
Get a cash offer in 3 minutes
Find out how much your home could sell for in as little as 3 minutes with a no-obligation cash offer.
Estimated market value
$279,000
- Texas
- Dallas County
- Duncanville
- 75137
- 330 W Shaw St
Nearby cities
Nearby neighborhoods
Nearby zip codes
Other Duncanville Topics
