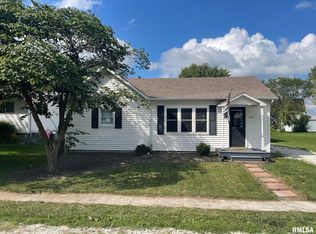
This roomy 3-4 bedroom home in Good Hope is move in ready with many updates and a lot to offer! The hardwood flooring shines with the natura light flowing in the many windows, most of which are replacement. The kitchen is updated with a new range, refrigerator, and dishwater, al new in 2026. Updates in 2025 include new blinds on the main level, a water softener, and an 8 x 12 Schrocks’ building in the backyard. In the lower level, the den/office could also be a non-conforming bedroom; also in the lower lever is a rec room, sewing/craft room and a large laundry/storage area, plus a new full bath added in 2021. A large deck spans the front of the home, with a smaller deck at the rear. The roof was replaced in 2015. All this priced at only $119,900, be sure to make your appointment to see this home soon!
Sold for $115,000
Zillow last checked:
Listing updated:
Bought with:
Non-Member Agent RMLSA
Non-MLS
Source: RMLS Alliance as distributed by MLS GRID,MLS#: PA1268413 Originating MLS: Peoria Area Association of Realtors
Originating MLS: Peoria Area Association of Realtors
Price history
| Date | Event | Price |
|---|---|---|
| 8/28/2026 | Sold | $115,000-4.1%$63/sqft |
Source:  RMLS Alliance as distributed by MLS GRID #PA1268413 Report a problem RMLS Alliance as distributed by MLS GRID #PA1268413 Report a problem | ||
| 7/24/2026 | Pending sale | $119,900$66/sqft |
Source: RMLS Alliance as distributed by MLS GRID #PA1268413 Report a problem | ||
| 7/16/2026 | Listed for sale | $119,900+46.2%$66/sqft |
Source: RMLS Alliance as distributed by MLS GRID #PA1268413 Report a problem | ||
| 12/3/2012 | Sold | $82,000$45/sqft |
Source: Public Record Report a problem | ||
| 5/21/2010 | Sold | $82,000$45/sqft |
Source: Public Record Report a problem | ||


Get pre-qualified for a loan
At Zillow Home Loans, we can pre-qualify you in as little as 5 minutes with no impact to your credit score.An equal housing lender. NMLS #10287.
