Buyers Financing Fell through.....As you come up the long driveway, you can't help but notice the peaceful surroundings and sense of tranquility that says, “I’m Home”. The mature landscaping and trees give a sense of privacy and peace that allows you to leave the day behind. The house itself is charming with its metal roof and fully fenced yard that surrounds the property. Inside, the kitchen has granite countertops, stainless steel appliances, and plenty of cabinet space for all your cooking needs. There is a large Dining Room for gatherings with friends and family. The master bedroom is large and the master bathroom, like the kitchen, was recently remodeled and offers both beauty and convenience. As you make your way through the house, you enter the spacious family room. The brick-faced fireplace is the focal point of the room, perfect for those chilly nights when you want to snuggle up with that special someone. The French Doors lead out to the large yard, which is fully fenced and ready for your chickens, pigs, or any other animals you may desire. The workshop is a handyman's dream, with plenty of space for all your tools and projects. This house is truly a rare find with its agricultural zoning, allowing you to live your country dream while still being close to all the amenities of city life. With no restrictions, you can make this property your own. Don't miss out on this opportunity to own a piece of paradise - call today to schedule your private showing.
Sold for $400,000
$400,000
330 W WILLIAM AVENUE, APOPKA, FL 32712
2beds
2,148sqft
Single Family Residence
Built in 1971
0.88 Acres Lot
$437,900 Zestimate®
$186/sqft
$2,324 Estimated rent
Home value
$437,900
$412,000 - $469,000
$2,324/mo
Zestimate® history
Owner options
List your home for rent
$2,324/mo
Rent Zestimate®
Find your next renter with Zillow Rental Manager. Plus, with online applications, you can quickly screen prospective tenants – for free.
$2,324/mo
Rent Zestimate®
Refinance and save
$2,880/mo
Est. payment
Refinancing to a lower rate could help reduce your monthly payments and save thousands over the life of the loan.
$2,880/mo
Est. payment
Explore your selling options
Work with a Zillow partner agent
Leverage their expertise and Zillow's premium Showcase listings to get your home seen by more buyers.
Get startedList with your own agent
Get your home in front of millions of buyers by listing it on Zillow.
Learn how to do itSell it yourself
Take full control of how buyers see your home on Zillow by listing For Sale by Owner (FSBO).
List your homeWhat's special
Metal roofAgricultural zoningFrench doorsSpacious family roomLarge yardLarge dining roomLong driveway
Zillow last checked:
Listing updated:
Listed by:
Warren Bonett 407-864-2559,
KELLER WILLIAMS ADVANTAGE REALTY 407-977-7600,
Jeremy Seymour 407-284-7469,
KELLER WILLIAMS ADVANTAGE REALTY
Bought with:
Carmen Estrella, 3435927
FLORIDA REALTY INVESTMENTS
Source: Stellar MLS,MLS#: O6183898 Originating MLS: Orlando Regional
Originating MLS: Orlando Regional
Facts & features
Interior
Bedrooms & bathrooms
- Bedrooms: 2
- Bathrooms: 2
- Full bathrooms: 2
Rooms
- Room types: Family Room, Utility Room
Primary bedroom
- Features: Ceiling Fan(s), Walk-In Closet(s)
- Level: First
- Dimensions: 14x20
Bedroom 2
- Features: Ceiling Fan(s), Built-in Closet
- Level: First
- Dimensions: 11x13
Primary bathroom
- Features: Shower No Tub
- Level: First
- Dimensions: 7x11
Bathroom 2
- Features: Tub With Shower
- Level: First
- Dimensions: 6x7
Dining room
- Features: Ceiling Fan(s)
- Level: First
- Dimensions: 10x12
Family room
- Features: Ceiling Fan(s)
- Level: First
- Dimensions: 23x23
Kitchen
- Features: Pantry, Granite Counters
- Level: First
- Dimensions: 12x15
Laundry
- Level: First
Living room
- Level: First
- Dimensions: 14x16
Workshop
- Level: First
- Dimensions: 24x28
Heating
- Central, Electric
Cooling
- Central Air
Appliances
- Included: Dishwasher, Electric Water Heater, Range, Refrigerator
- Laundry: Inside, Laundry Room
Features
- Ceiling Fan(s), High Ceilings, Solid Wood Cabinets, Split Bedroom, Stone Counters, Thermostat, Walk-In Closet(s)
- Flooring: Ceramic Tile, Concrete, Laminate
- Doors: French Doors
- Windows: Blinds, Drapes
- Has fireplace: Yes
- Fireplace features: Living Room, Wood Burning
Interior area
- Total structure area: 2,384
- Total interior livable area: 2,148 sqft
Property
Parking
- Total spaces: 1
- Parking features: Carport
- Carport spaces: 1
Features
- Levels: One
- Stories: 1
- Patio & porch: Patio
- Exterior features: Storage
- Fencing: Wood
- Has view: Yes
- View description: Trees/Woods
Lot
- Size: 0.88 Acres
- Dimensions: 145 x 265
- Features: Landscaped, Level, Oversized Lot, Pasture
- Residential vegetation: Mature Landscaping, Oak Trees, Trees/Landscaped
Details
- Additional structures: Shed(s), Storage, Workshop
- Parcel number: 162028761211020
- Zoning: A-1
- Special conditions: None
Construction
Type & style
- Home type: SingleFamily
- Architectural style: Ranch
- Property subtype: Single Family Residence
Materials
- Block
- Foundation: Slab
- Roof: Metal
Condition
- New construction: No
- Year built: 1971
Utilities & green energy
- Sewer: Septic Tank
- Water: Public
- Utilities for property: BB/HS Internet Available, Cable Available, Electricity Connected, Public, Water Connected
Community & HOA
Community
- Pet fee: $0 monthly
- Subdivision: ROCK SPGS HOMESITES
HOA
- Has HOA: No
Location
- Region: Apopka
Financial & listing details
- Price per square foot: $186/sqft
- Tax assessed value: $335,372
- Annual tax amount: $1,808
- Date on market: 3/5/2024
- Cumulative days on market: 29 days
- Listing terms: Cash,Conventional,VA Loan
- Ownership: Fee Simple
- Total actual rent: 0
- Electric utility on property: Yes
- Road surface type: Paved
Price history
| Date | Event | Price |
|---|---|---|
| 6/21/2024 | Sold | $400,000$186/sqft |
Source:  Stellar MLS #O6183898 Report a problem Stellar MLS #O6183898 Report a problem | ||
| 6/21/2024 | Pending sale | $400,000$186/sqft |
Source: Stellar MLS #O6183898 Report a problem | ||
| 6/15/2024 | Listed for sale | $400,000$186/sqft |
Source: Stellar MLS #O6183898 Report a problem | ||
| 3/29/2024 | Pending sale | $400,000$186/sqft |
Source: Stellar MLS #O6183898 Report a problem | ||
| 3/26/2024 | Price change | $400,000-4.5%$186/sqft |
Source: Stellar MLS #O6183898 Report a problem | ||
| 3/17/2024 | Price change | $419,000-4.8%$195/sqft |
Source: Stellar MLS #O6183898 Report a problem | ||
| 3/5/2024 | Listed for sale | $439,900+284.2%$205/sqft |
Source: Stellar MLS #O6183898 Report a problem | ||
| 7/17/2012 | Sold | $114,500-4.5%$53/sqft |
Source: Public Record Report a problem | ||
| 4/25/2012 | Price change | $119,900-7.7%$56/sqft |
Source: Homepath #O5087246 Report a problem | ||
| 2/19/2012 | Listed for sale | $129,900+100.8%$60/sqft |
Source: Homepath #O5087246 Report a problem | ||
| 12/10/2011 | Listing removed | -- |
Source: Homepath Report a problem | ||
| 12/8/2011 | Listed for sale | -- |
Source: Homepath Report a problem | ||
| 11/7/2011 | Sold | $64,700-60.3%$30/sqft |
Source: Public Record Report a problem | ||
| 8/9/2004 | Sold | $163,000+117.3%$76/sqft |
Source: Public Record Report a problem | ||
| 1/25/1999 | Sold | $75,000$35/sqft |
Source: Public Record Report a problem | ||
Public tax history
| Year | Property taxes | Tax assessment |
|---|---|---|
| 2024 | $1,943 +7.4% | $142,014 +3% |
| 2023 | $1,809 +35% | $137,878 +26.3% |
| 2022 | $1,340 +2.7% | $109,182 +3% |
| 2021 | $1,304 +1.4% | $106,002 +1.4% |
| 2020 | $1,286 +2.6% | $104,538 +2.3% |
| 2019 | $1,254 +1.3% | $102,188 +1.9% |
| 2018 | $1,238 | $100,283 -31.8% |
| 2017 | $1,238 +2.5% | $146,997 +8.9% |
| 2016 | $1,207 +2.4% | $135,045 +12.1% |
| 2015 | $1,179 -4.7% | $120,512 +25.1% |
| 2014 | $1,237 +2.6% | $96,322 +3.2% |
| 2013 | $1,205 -35.6% | $93,372 +0.9% |
| 2012 | $1,871 -8.1% | $92,579 -8.9% |
| 2011 | $2,036 -10.3% | $101,579 -14.3% |
| 2010 | $2,270 | $118,526 -16.3% |
| 2009 | -- | $141,659 -18.4% |
| 2008 | $2,169 -4.1% | $173,592 -7% |
| 2007 | $2,263 -0.6% | $186,697 +10.6% |
| 2006 | $2,275 +1% | $168,848 +22% |
| 2005 | $2,253 +98% | $138,357 +27.4% |
| 2004 | $1,138 +0.9% | $108,637 +17.5% |
| 2003 | $1,127 +3.1% | $92,468 +4.7% |
| 2002 | $1,093 -0.5% | $88,323 +10.5% |
| 2001 | $1,098 +2.4% | $79,917 +8.7% |
| 2000 | $1,072 | $73,493 |
Find assessor info on the county website
Neighborhood: 32712
Nearby homes
- $454,9003 bd2 ba1.6k sqft324 W William Ave, Apopka, FL 32712Off Market
- $254,8002 bd1 ba960 sqft4761 Florence St, Apopka, FL 32712Off Market
- $330,5003 bd2 ba1.5k sqft4753 Florence St, Apopka, FL 32712Off Market
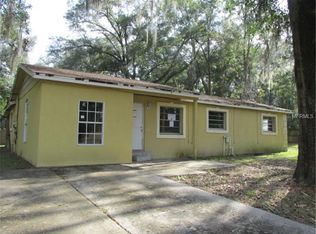
- $424,9004 bd2 ba1.8k sqft329 W James Ave, Apopka, FL 32712Off Market
- $268,5003 bd1 ba1.2k sqft4752 Henry St, Apopka, FL 32712Off Market
- $297,7002 bd2 ba1.3k sqft314 W William Ave, Apopka, FL 32712Off Market
- $344,7003 bd2 ba1.2k sqft317 W James Ave, Apopka, FL 32712Off Market
- $371,3003 bd2 ba1.5k sqft4731 Florence St, Apopka, FL 32712Off Market
Nearby schools
GreatSchools rating
- 3/10Rock Springs Elementary SchoolGrades: PK-5Distance: 2.4 mi
- 5/10Apopka Middle SchoolGrades: 6-8Distance: 4.8 mi
- 4/10Apopka High SchoolGrades: 9-12Distance: 4.3 mi
Schools provided by the listing agent
- Elementary: Rock Springs Elem
- Middle: Apopka Middle
- High: Apopka High
Source: Stellar MLS. This data may not be complete. We recommend contacting the local school district to confirm school assignments for this home.
Get a cash offer in 3 minutes
Find out how much your home could sell for in as little as 3 minutes with a no-obligation cash offer.
Estimated market value
$437,900
Get a cash offer in 3 minutes
Find out how much your home could sell for in as little as 3 minutes with a no-obligation cash offer.
Estimated market value
$437,900
- Florida
- Orange County
- Apopka
- 32712
- 330 W WILLIAM AVENUE
Nearby cities
Nearby neighborhoods
Nearby zip codes
Other Apopka Topics
