Skip main navigation
Off market
  • $368,900

    330 Wagonwheel Ct NE, Cedar Springs, MI 49319

    4beds
    2baths
    1,822sqft
    SingleFamily
    Built in 2018
    10,454 Square Feet Lot
    $368,900 Zestimate®
    $202/sqft
    $2,602 Estimated rent

    Home value

    $368,900

    $350,000 - $387,000

    $2,602/mo

    Zestimate® history
    Loading
    Loading...

    Owner options

    List your home for rent

    $2,602/mo

    Rent Zestimate®

    Find your next renter with Zillow Rental Manager. Plus, with online applications, you can quickly screen prospective tenants – for free.

    Learn more

    $2,602/mo

    Rent Zestimate®

    Refinance and save

    $2,343/mo

    Est. payment

    Refinancing to a lower rate could help reduce your monthly payments and save thousands over the life of the loan.

    See today's rates

    $2,343/mo

    Est. payment

    Explore your selling options

    Work with a Zillow partner agent

    Leverage their expertise and Zillow's premium Showcase listings to get your home seen by more buyers.

    Get started

    List with your own agent

    Get your home in front of millions of buyers by listing it on Zillow.

    Learn how to do it

    Sell it yourself

    Take full control of how buyers see your home on Zillow by listing For Sale by Owner (FSBO).

    List your home

    What's special

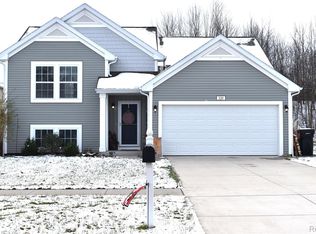
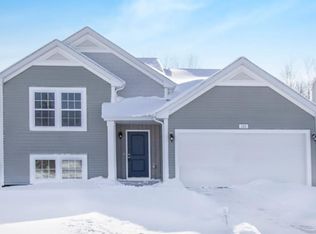
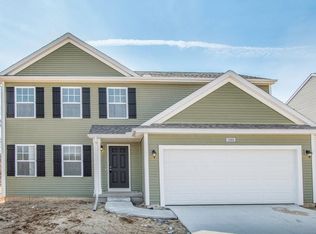
    **Special Holiday Promo If you sign a lease before December 31st you will get your first THREE months for $1,695/mo. Rent will return to $1,895/mo after the first three months. Be sure to ask if you qualify for our security deposit promo, too! Brand new four-bedroom, two-bath 1,800 sq. ft. home available for immediate occupancy!; It's time to unpack your bags! Enjoy the perks of a single-family home, community-oriented lifestyle, plus the flexibility that renting has to offer. This beautiful new construction home is equipped with a large landscaped yard, appliances, washer & dryer plus custom blinds throughout! Prairie Run North is in the heart of the dynamic Cedar Springs area and just a short 5 minute drive from US 131. Cedar Springs is a close knit community and boasts its own Michigan Craft brewery, many dining options and home of Red Flannel Days, which is celebrated every October. There are also many choices for grocery shopping, pharmacies and fast food restaurants. The community is also within minutes of the White Pine Trail, a new library and the Cedars Springs schools. With a rural setting plus all of the conveniences of a big city, this charming community is a great place to call home. This floor-plan offers functionality, space, and storage. When you come in the entryway you will locate the coat closet followed by a quaint half bath. Also on the main level you will find a spacious living room with plenty of space for everyone; this flows through an open concept kitchen located conveniently off the two car garage and laundry room with washer and dryer included. On the second floor you will find a gorgeous and roomy master bedroom with en suite full bath. Also on the second floor you with find the other spacious bedrooms, a full bath, and a laundry room. One of the biggest concerns with rentals is the high cost of utilities. Choosing a SWAN property ensures that you will save 40% versus the rest of the market due to the Energy Smart HERS rating of 58. What does this mean to you? An average annual savings of $2,224 which is the typical cost incurred in a comparable rental. ** Stock Photos , finishes may vary** This property allows self guided viewing without an appointment. Contact for details.

    This property is not currently displayed as for sale or rent on Zillow. This may be different from what's on other websites or public sources.
    Facts & features

    Interior

    Bedrooms & bathrooms
    • Bedrooms: 4
    • Bathrooms: 2.5
    Heating
    • Forced air, Gas
    Cooling
    • Central
    Appliances
    • Included: Dishwasher, Dryer, Freezer, Range / Oven, Washer
    • Laundry: In Unit
    Interior area
    • Total interior livable area: 1,822 sqft

    Property

    Parking
    • Total spaces: 2
    • Parking features: Garage - Attached
    Lot
    • Size: 10,454 Square Feet
    Details
    • Parcel number: 410225222007

    Construction

    Type & style
    • Home type: SingleFamily
    Condition
    • Year built: 2018

    Community & HOA

    Location
    • Region: Cedar Springs

    Financial & listing details

    • Price per square foot: $202/sqft
    • Tax assessed value: $334,800
    • Annual tax amount: $9,245

    Price history

    DateEventPrice
    1/2/2020Listing removed$1,695$1/sqft
    Source: Swan Property Management Report a problem
    12/10/2019Price change$1,695-10.6%$1/sqft
    Source: Swan Property Management Report a problem
    11/27/2019Price change$1,895-5%$1/sqft
    Source: Swan Property Management Report a problem
    11/26/2019Listed for rent$1,995-0.3%$1/sqft
    Source: Swan Property Management Report a problem
    2/15/2019Listing removed$2,000$1/sqft
    Source: Allen Edwin Realty LLC #18047461 Report a problem
    10/23/2018Listed for rent$2,000$1/sqft
    Source: Allen Edwin Realty LLC #18047461 Report a problem

    Public tax history

    YearProperty taxesTax assessment
    2025$9,245 $167,400 +6.4%
    2024-- $157,400 +30%
    2021$6,127 $121,100 +4.1%
    2020$6,127 +10476%$116,300 +2.3%
    2019$58 $113,700 +589.1%
    2018-- $16,500
    Find assessor info on the county website

    Neighborhood: 49319

    Nearby schools

    GreatSchools rating
    Get a cash offer in 3 minutes
    Find out how much your home could sell for in as little as 3 minutes with a no-obligation cash offer.
    Estimated market value
    $368,900
    Get a cash offer in 3 minutes
    Find out how much your home could sell for in as little as 3 minutes with a no-obligation cash offer.
    Estimated market value
    $368,900