Skip main navigation
Off market
  • $333,600

    330 Westwind Estates Ln, Valley Park, MO 63088

    3beds
    1,344sqft
    SingleFamily
    Built in 1993
    6,534 Square Feet Lot
    $333,600 Zestimate®
    $248/sqft
    $2,101 Estimated rent

    Home value

    $333,600

    $317,000 - $350,000

    $2,101/mo

    Zestimate® history
    Loading
    Loading...

    Owner options

    List your home for rent

    $2,101/mo

    Rent Zestimate®

    Find your next renter with Zillow Rental Manager. Plus, with online applications, you can quickly screen prospective tenants – for free.

    Learn more

    $2,101/mo

    Rent Zestimate®

    Refinance and save

    $2,184/mo

    Est. payment

    Refinancing to a lower rate could help reduce your monthly payments and save thousands over the life of the loan.

    See today's rates

    $2,184/mo

    Est. payment

    Explore your selling options

    Work with a Zillow partner agent

    Leverage their expertise and Zillow's premium Showcase listings to get your home seen by more buyers.

    Get started

    List with your own agent

    Get your home in front of millions of buyers by listing it on Zillow.

    Learn how to do it

    Sell it yourself

    Take full control of how buyers see your home on Zillow by listing For Sale by Owner (FSBO).

    List your home

    What's special

    Recent Upgrades: New roof w/ architectural shingles, 2017; newer hand-scraped laminate flooring, designer vinyl flooring in kitchen & bath rooms, 2016. 3-ton A/C and Furnace w/Humidifier, 2015. New Whirlpool SS appliances added 2017. Newer double sink (extra deep) with Moen pull-out faucet. THIS HOME IS LOVED AND IT SHOWS! Move-in ready Great Room ranch is decorated like a display home. Stop looking and start packing! Welcome to a desirable open floor plan that gives you limitless amount of creative furniture combinations. Great Room is a vaulted wonder complete with gas f/p framed by large windows and opens to both the DR and Kitchen. DR can seat 2 or 10 and features chair rail molding. Sun-drenched Kitchen features tile backsplash, built-in microwave, gas range/oven, pantry and features sliding glass door to a deck you will spend countless hours on! Three main floor bedrooms include a master suite with walk-in closet and full bath.. Unique "Split" floorplan allows for maximum privacy with bedroom placement. Main floor laundry and Full hall bath complete the main floor. Finished bonus room in the W/O LL. Rough-in for bath. The Fenced back yard has ample level play area for kids and pets . Get hooked on convenient living - this home is minutes from everything! YOU GOTTA ACT FAST!

    This property is not currently displayed as for sale or rent on Zillow. This may be different from what's on other websites or public sources.
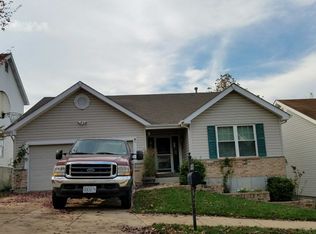
    Facts & features

    Interior

    Bedrooms & bathrooms
    • Bedrooms: 3
    • Bathrooms: 2
    • Full bathrooms: 2
    Heating
    • Forced air, Gas
    Cooling
    • Central
    Appliances
    • Included: Dishwasher, Garbage disposal, Microwave, Range / Oven, Refrigerator
    Features
    • Flooring: Laminate, Linoleum / Vinyl
    • Basement: Partially finished
    • Has fireplace: Yes
    Interior area
    • Total interior livable area: 1,344 sqft

    Property

    Parking
    • Total spaces: 2
    • Parking features: Garage - Attached
    Features
    • Exterior features: Other, Vinyl, Brick
    • Has view: Yes
    • View description: Park
    Lot
    • Size: 6,534 Square Feet
    Details
    • Parcel number: 26Q542313

    Construction

    Type & style
    • Home type: SingleFamily
    Materials
    • Roof: Shake / Shingle
    Condition
    • Year built: 1993

    Community & HOA

    HOA
    • Has HOA: Yes
    • HOA fee: $25 monthly
    Location
    • Region: Valley Park

    Financial & listing details

    • Price per square foot: $248/sqft
    • Tax assessed value: $298,200
    • Annual tax amount: $4,074

    Price history

    DateEventPrice
    6/17/2014Listing removed$189,900$141/sqft
    Source: Coldwell Banker Gundaker - Chesterfield West #14024244 Report a problem
    5/3/2014Listed for sale$189,900$141/sqft
    Source: Coldwell Banker Gundaker - Chesterfield West #14024244 Report a problem
    8/29/2000Sold--
    Source: Public Record Report a problem

    Public tax history

    YearProperty taxesTax assessment
    2025$4,074 +0.1%$56,650 +16.8%
    2024$4,072 +0.7%$48,490
    2023$4,042 +3.7%$48,490 +14.9%
    2022$3,897 +0.4%$42,200
    2021$3,883 +8.3%$42,200 +13.6%
    2020$3,587 +10.1%$37,160
    2019$3,258 $37,160 +8.7%
    2018$3,258 $34,200
    2017$3,258 +0.6%$34,200 +13.6%
    2016$3,237 +6.9%$30,100
    2015$3,030 $30,100 +3.6%
    2014$3,030 +3.1%$29,050
    2013$2,938 $29,050 -11.2%
    2012-- $32,720
    2011-- $32,720 +4%
    2010$2,702 +4.4%$31,450
    2009$2,587 -8.9%$31,450 -13.2%
    2008$2,840 +14.8%$36,220
    2007$2,474 $36,220 +24.3%
    2006$2,474 -3.2%$29,150
    2005$2,556 $29,150 +5.2%
    2003-- $27,700
    2002$2,448 +38.1%$27,700
    2001$1,773 $27,700
    Find assessor info on the county website

    Neighborhood: 63088

    Nearby schools

    GreatSchools rating
    Get a cash offer in 3 minutes
    Find out how much your home could sell for in as little as 3 minutes with a no-obligation cash offer.
    Estimated market value
    $333,600
    Get a cash offer in 3 minutes
    Find out how much your home could sell for in as little as 3 minutes with a no-obligation cash offer.
    Estimated market value
    $333,600