Skip main navigation
Closed
  • $1,499,000

    330 White Columns Ct, Milton, GA 30004

    5beds
    6,691sqft
    Single Family Residence
    Built in 1998
    1.01 Acres Lot
    $1,485,800 Zestimate®
    $224/sqft
    $7,823 Estimated rent

    Home value

    $1,485,800

    $1.35M - $1.63M

    $7,823/mo

    Zestimate® history
    Loading
    Loading...

    Owner options

    List your home for rent

    $7,823/mo

    Rent Zestimate®

    Find your next renter with Zillow Rental Manager. Plus, with online applications, you can quickly screen prospective tenants – for free.

    Learn more

    $7,823/mo

    Rent Zestimate®

    Refinance and save

    $8,512/mo

    Est. payment

    Refinancing to a lower rate could help reduce your monthly payments and save thousands over the life of the loan.

    See today's rates

    $8,512/mo

    Est. payment

    Explore your selling options

    Work with a Zillow partner agent

    Leverage their expertise and Zillow's premium Showcase listings to get your home seen by more buyers.

    Get started

    List with your own agent

    Get your home in front of millions of buyers by listing it on Zillow.

    Learn how to do it

    Sell it yourself

    Take full control of how buyers see your home on Zillow by listing For Sale by Owner (FSBO).

    List your home

    What's special

    Sparkling new poolSpacious deckLarge officeFloor-to-ceiling windowsLush patioOpen-concept layoutCozy fireside family room
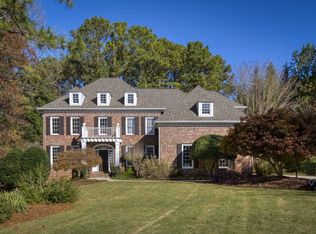
    Exquisite White Columns Home in Milton's Premier Country Club Community! Nestled on a quiet cul-de-sac in the prestigious White Columns community, this move-in-ready Milton masterpiece effortlessly combines sophisticated elegance with inviting warmth. Designed for seamless living and entertaining, this home boasts an open-concept layout that exudes modern luxury. The heart of the home is its fully renovated gourmet kitchen, which flows effortlessly into a cozy fireside family room. Floor-to-ceiling windows frame breathtaking views of the resort-style pool and lush patio, creating the perfect backdrop for gatherings. Step outside to a private backyard sanctuary, complete with a spacious deck ideal for al-fresco dining, a sparkling new pool, and a generous grassy area for play, all enveloped by serene privacy. The main level impresses with a refined formal living room, an elegant dining room perfect for hosting, and a private guest suite with a full bathroom. Upstairs, the expansive primary suite offers a tranquil escape, featuring his-and-her custom closets, a serene sitting area, and stunning views of the verdant backyard to greet you each morning. Three additional generously sized bedrooms await, one with a beautifully updated en-suite bathroom and two sharing a well-appointed jack-and-jill bathroom. The coveted "pajama lounge" completes the upper level-a versatile space ideal for playtime, movie nights, or cozy sleepovers. The fully finished terrace level is an entertainer's dream, showcasing a sleek custom bar, billiards and theater room, and a large office that can double as a guest suite with an adjacent full bathroom. Whether hosting game-day parties or intimate movie nights, this space delivers. Ample storage with built-in shelving ensures practicality meets luxury. Recent upgrades, including a newer roof, high-efficiency HVAC systems. Located just minutes from the vibrant dining and shopping of Downtown Alpharetta, Avalon, and Downtown Crabapple, and zoned for top-rated North Fulton schools, this home offers unparalleled convenience and lifestyle. Optional membership to White Columns Country Club unlocks access to world-class golf, tennis, and swimming facilities, elevating your living experience. Discover the pinnacle of luxury and community at 330 White Columns Court-a home where every detail inspires.

    Zillow last checked:

    Listing updated:

    Listed by:

    Becky Suid 770-712-7679,

    Ansley RE|Christie's Int'l RE,

    Andrea Cueny 404-695-7040,

    Ansley RE|Christie's Int'l RE

    Bought with:

    Bradley Poole, 358378

    Compass

    Source: GAMLS,MLS#: 10547627MLS Logo

    Facts & features

    Interior

    Bedrooms & bathrooms
    • Bedrooms: 5
    • Bathrooms: 6
    • Full bathrooms: 5
    • 1/2 bathrooms: 1
    • Main level bathrooms: 1
    • Main level bedrooms: 1
    Rooms
    • Room types: Bonus Room, Den, Family Room, Game Room, Great Room, Keeping Room, Media Room, Office
    Dining room
    • Features: Seats 12+
    Kitchen
    • Features: Breakfast Area, Breakfast Bar, Breakfast Room, Kitchen Island, Solid Surface Counters, Walk-in Pantry
    Heating
    • Central, Natural Gas
    Cooling
    • Ceiling Fan(s), Electric, Zoned
    Appliances
    • Included: Dishwasher, Disposal, Double Oven, Microwave, Oven, Refrigerator, Stainless Steel Appliance(s)
    • Laundry: Other
    Features
    • Beamed Ceilings, Bookcases, Double Vanity, High Ceilings, Separate Shower, Soaking Tub, Tray Ceiling(s), Entrance Foyer, Vaulted Ceiling(s), Walk-In Closet(s)
    • Flooring: Carpet, Hardwood, Stone
    • Basement: Bath Finished,Concrete,Daylight,Exterior Entry,Full,Interior Entry
    • Number of fireplaces: 2
    • Fireplace features: Family Room, Master Bedroom
    • Common walls with other units/homes: No Common Walls
    Interior area
    • Total structure area: 6,691
    • Total interior livable area: 6,691 sqft
    • Finished area above ground: 4,753
    • Finished area below ground: 1,938

    Property

    Parking
    • Parking features: Garage, Guest, Side/Rear Entrance
    • Has garage: Yes
    Features
    • Levels: Three Or More
    • Stories: 3
    • Patio & porch: Deck, Screened
    • Exterior features: Sprinkler System
    • Has private pool: Yes
    • Pool features: Heated, In Ground, Salt Water
    • Fencing: Back Yard,Fenced
    • Body of water: None
    Lot
    • Size: 1.01 Acres
    • Features: Level, Private
    • Residential vegetation: Wooded
    Details
    • Parcel number: 22 407004840451
    • Other equipment: Home Theater

    Construction

    Type & style
    • Home type: SingleFamily
    • Architectural style: Brick 4 Side,Traditional
    • Property subtype: Single Family Residence
    Materials
    • Other
    • Roof: Other
    Condition
    • Resale
    • New construction: No
    • Year built: 1998

    Utilities & green energy

    • Sewer: Septic Tank
    • Water: Public
    • Utilities for property: Cable Available, Electricity Available, Natural Gas Available

    Community & HOA

    Community
    • Features: Clubhouse, Fitness Center, Golf, Playground, Sidewalks, Street Lights, Swim Team, Tennis Court(s), Tennis Team
    • Security: Carbon Monoxide Detector(s)
    • Subdivision: White Columns
    HOA
    • Has HOA: Yes
    • Services included: Management Fee, Trash
    • HOA fee: $1,100 annually
    Location
    • Region: Milton

    Financial & listing details

    • Price per square foot: $224/sqft
    • Tax assessed value: $1,376,800
    • Annual tax amount: $11,757
    • Date on market: 6/20/2025
    • Cumulative days on market: 12 days
    • Listing agreement: Exclusive Right To Sell
    • Electric utility on property: Yes

    Price history

    DateEventPrice
    7/31/2025Sold$1,499,000$224/sqft
    Source: GAMLS #10547627 Report a problem
    7/2/2025Pending sale$1,499,000$224/sqft
    Source: GAMLS #10547627 Report a problem
    6/20/2025Listed for sale$1,499,000+89%$224/sqft
    Source: GAMLS #10547627 Report a problem
    3/6/2015Sold$793,000-0.8%$119/sqft
    Source: FMLS GA #5392407 Report a problem
    2/6/2015Pending sale$799,000$119/sqft
    Source: Duffy Realty of Atlanta #5392407 Report a problem
    2/4/2015Listed for sale$799,000$119/sqft
    Source: DUFFY REALTY #07397725 Report a problem
    12/31/2014Listing removed$799,000$119/sqft
    Source: Duffy Realty of Atlanta #5366275 Report a problem
    11/13/2014Price change$799,000+0.5%$119/sqft
    Source: Duffy Realty of Atlanta #5366275 Report a problem
    9/30/2014Listed for sale$795,000-16.9%$119/sqft
    Source: DUFFY REALTY #07343276 Report a problem
    12/29/2006Sold$957,000+13.3%$143/sqft
    Source: Public Record Report a problem
    9/13/2004Sold$845,000+40.8%$126/sqft
    Source: Public Record Report a problem
    4/23/1999Sold$600,000$90/sqft
    Source: Public Record Report a problem

    Public tax history

    YearProperty taxesTax assessment
    2025$14,384 +22.3%$550,720 +22.3%
    2024$11,757 -5.6%$450,120 -5.4%
    2023$12,457 +41%$475,640 +41.7%
    2022$8,832 -11.7%$335,680 -8.9%
    2021$9,997 +1.5%$368,480 +5.6%
    2020$9,849 -1.3%$348,920 -3.4%
    2019$9,983 $361,320 +2.4%
    2018$9,983 $352,840 +11.2%
    2017$9,983 -8.1%$317,200
    2016$10,857 -8.5%$317,200 -13.7%
    2015$11,870 +19.3%$367,680 +9%
    2014$9,949 $337,320
    2013-- $337,320
    2012$7,959 $337,320
    2011-- $337,320
    2010$9,266 $337,320 -10.5%
    2009-- $376,960
    2008-- $376,960 -0.1%
    2007-- $377,400 +26.5%
    2005$93 $298,360 +18.4%
    2004-- $252,000 -5.4%
    2003$8,750 +17.4%$266,400 +20.4%
    2002$7,452 -2%$221,240 +1.9%
    2001$7,607 $217,080
    Find assessor info on the county website

    Neighborhood: 30004

    Nearby schools

    GreatSchools rating
    Schools provided by the listing agent
    • Elementary: Birmingham Falls
    • Middle: Northwestern
    • High: Cambridge

    Source: GAMLS. This data may not be complete. We recommend contacting the local school district to confirm school assignments for this home.

    Get a cash offer in 3 minutes
    Find out how much your home could sell for in as little as 3 minutes with a no-obligation cash offer.
    Estimated market value
    $1,485,800
    Get a cash offer in 3 minutes
    Find out how much your home could sell for in as little as 3 minutes with a no-obligation cash offer.
    Estimated market value
    $1,485,800