Skip main navigation
Closed
  • Listing Provided by: Paradigm Realty
    Bought with: Billings Real Estate, Inc.
    Price Unknown

    330 Whitehall Dr, Manchester, MO 63021

    4beds
    2,450sqft
    Single Family Residence
    Built in 1969
    10,585.08 Square Feet Lot
    $361,600 Zestimate®
    $--/sqft
    $2,833 Estimated rent

    Home value

    $361,600

    $333,000 - $391,000

    $2,833/mo

    Zestimate® history
    Loading
    Loading...

    Owner options

    List your home for rent

    $2,833/mo

    Rent Zestimate®

    Find your next renter with Zillow Rental Manager. Plus, with online applications, you can quickly screen prospective tenants – for free.

    Learn more

    $2,833/mo

    Rent Zestimate®

    Refinance and save

    Refinancing to a lower rate could help reduce your monthly payments and save thousands over the life of the loan.

    See today's rates

    Explore your selling options

    Work with a Zillow partner agent

    Leverage their expertise and Zillow's premium Showcase listings to get your home seen by more buyers.

    Get started

    List with your own agent

    Get your home in front of millions of buyers by listing it on Zillow.

    Learn how to do it

    Sell it yourself

    Take full control of how buyers see your home on Zillow by listing For Sale by Owner (FSBO).

    List your home

    What's special

    Wood-burning fireplaceTwo-car garageFinished basementPrivate fenced yardBack deckGranite countersStorage room
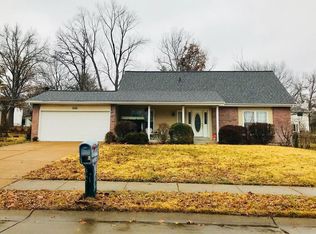
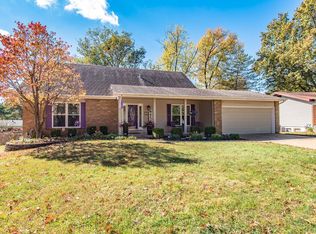
    COMING SOON! Welcome to your new home in the highly desirable Parkway School District! This beautifully maintained two-story residence offers modern comfort with timeless charm. Renovated in 2013 and meticulously cared for, this home is move-in ready with new carpet and fresh paint throughout in 2025. The heart of the home is the updated kitchen, featuring a new stove (2025), dishwasher (2023), granite counters, and 42-inch cabinets with elegant crown molding. The built-in microwave and ample counter space make it a chef's delight. The main level also includes a formal dining room, a versatile den, and a great room centered around a cozy wood-burning fireplace. From the great room, step out onto the back deck to enjoy views of your private, fenced yard. Upstairs, the owner's suite provides a peaceful retreat with a walk-in closet and an ensuite bath with a shower and linen closet. Three additional bedrooms and a hall bath complete the upper level. The finished basement offers a spacious rec room and a large storage room, perfect for extra entertaining space and organization. Additional features include a two-car garage with fresh paint, a newer water heater (2015), and an updated electric panel, furnace, and AC (all in 2013). Washer and Dryer Stay! This is a must-see home that truly has it all! PASSED City of Ballwin Occupancy Inspection, Chimney Inspection and Termite Inspection included in MLS supplements.

    Zillow last checked:

    Listing updated:

    Listing Provided by:

    Liz Fendler 314-680-8020,

    Paradigm Realty

    Bought with:

    Charles H Billings, 1999021732

    Billings Real Estate, Inc.

    Source: MARIS,MLS#: 25052796MLS LogoOriginating MLS: St. Louis Association of REALTORS

    Facts & features

    Interior

    Bedrooms & bathrooms
    • Bedrooms: 4
    • Bathrooms: 3
    • Full bathrooms: 2
    • 1/2 bathrooms: 1
    • Main level bathrooms: 1
    Heating
    • Forced Air, Natural Gas
    Cooling
    • Central Air, Electric
    Appliances
    • Included: Dishwasher, Disposal, Dryer, Microwave, Electric Range, Washer, Gas Water Heater
    • Laundry: In Basement
    Features
    • Entrance Foyer, Granite Counters, Separate Dining, Walk-In Closet(s)
    • Flooring: Carpet, Laminate, Linoleum
    • Windows: Insulated Windows, Tilt-In Windows
    • Basement: Partially Finished
    • Number of fireplaces: 1
    • Fireplace features: Great Room, Wood Burning
    Interior area
    • Total structure area: 2,450
    • Total interior livable area: 2,450 sqft
    • Finished area above ground: 1,884
    • Finished area below ground: 566

    Property

    Parking
    • Total spaces: 2
    • Parking features: Attached, Concrete, Driveway, Garage, Garage Door Opener, Garage Faces Front
    • Garage spaces: 2
    • Has uncovered spaces: Yes
    Features
    • Levels: Two
    • Patio & porch: Deck, Front Porch
    • Fencing: Back Yard,Chain Link,Fenced
    Lot
    • Size: 10,585 sqft
    • Dimensions: 88 x 125
    • Features: Level
    Details
    • Parcel number: 23R330163
    • Special conditions: Standard

    Construction

    Type & style
    • Home type: SingleFamily
    • Architectural style: Traditional
    • Property subtype: Single Family Residence
    Materials
    • Vinyl Siding
    • Foundation: Concrete Perimeter
    • Roof: Architectural Shingle
    Condition
    • Year built: 1969

    Utilities & green energy

    • Electric: Ameren
    • Sewer: Public Sewer
    • Water: Public
    • Utilities for property: Electricity Available, Electricity Connected, Natural Gas Connected, Sewer Connected, Water Connected

    Community & neighborhood

    Location
    • Region: Manchester
    • Subdivision: Winston Park

    HOA & financial

    HOA
    • Has HOA: No
    • Association name: na

    Other

    Other facts
    • Listing terms: Cash,Conventional,FHA,VA Loan
    • Ownership: Private

    Price history

    DateEventPrice
    9/10/2025Sold--
    Source: MARIS #25052796 Report a problem
    8/11/2025Contingent$350,000$143/sqft
    Source: MARIS #25052796 Report a problem
    8/5/2025Listed for sale$350,000+84.3%$143/sqft
    Source: MARIS #25052796 Report a problem
    8/16/2013Listing removed$1,450$1/sqft
    Source: Rybo Properties, LLC Report a problem
    8/12/2013Price change$1,450-4.9%$1/sqft
    Source: Rybo Properties, LLC Report a problem
    7/31/2013Listed for rent$1,525$1/sqft
    Source: Rybo Properties, LLC Report a problem
    4/16/2013Sold--
    Source: MARIS #12047725 Report a problem
    1/26/2013Price change$189,900-2.6%$78/sqft
    Source: ALRO Properties #12047725 Report a problem
    1/10/2013Price change$194,900-1.8%$80/sqft
    Source: ALRO Properties #12047725 Report a problem
    12/8/2012Price change$198,500-0.5%$81/sqft
    Source: ALRO Properties #12047725 Report a problem
    11/30/2012Price change$199,400-0.3%$81/sqft
    Source: ALRO Properties #12047725 Report a problem
    11/15/2012Price change$199,900-1%$82/sqft
    Source: ALRO Properties #12047725 Report a problem
    11/9/2012Price change$202,000-1.4%$82/sqft
    Source: ALRO Properties #12047725 Report a problem
    10/26/2012Price change$204,900-1.9%$84/sqft
    Source: ALRO Properties #12047725 Report a problem
    10/18/2012Price change$208,900-0.5%$85/sqft
    Source: ALRO Properties #12047725 Report a problem
    10/5/2012Price change$209,900-0.9%$86/sqft
    Source: ALRO Properties #12047725 Report a problem
    9/21/2012Price change$211,900-0.9%$86/sqft
    Source: ALRO Properties #12047725 Report a problem
    9/13/2012Price change$213,900-0.5%$87/sqft
    Source: ALRO Properties #12047725 Report a problem
    9/11/2012Price change$214,900-1.4%$88/sqft
    Source: ALRO Properties #12047725 Report a problem
    8/26/2012Price change$217,900-0.9%$89/sqft
    Source: ALRO Properties #12047725 Report a problem
    8/18/2012Listed for sale$219,900$90/sqft
    Source: ALRO Properties #12047725 Report a problem
    4/25/2012Sold--
    Source: Public Record Report a problem

    Public tax history

    YearProperty taxesTax assessment
    2025$3,947 +16.9%$60,820 +23.7%
    2024$3,377 -0.9%$49,170
    2023$3,406 +0.2%$49,170 +9%
    2022$3,398 +0.6%$45,110
    2021$3,379 -0.3%$45,110 +4.1%
    2020$3,388 +30.4%$43,320
    2019$2,598 $43,320 +38.4%
    2018$2,598 $31,290
    2017$2,598 +4.3%$31,290 0%
    2016$2,489 -7%$31,300
    2015$2,677 $31,300 +13.2%
    2014$2,677 +20.2%$27,660
    2013$2,226 $27,660 -3.2%
    2012-- $28,560
    2011-- $28,560 -3.2%
    2010$2,063 +6.9%$29,510
    2009$1,930 -14.1%$29,510 -15%
    2008$2,248 +24.6%$34,730
    2007$1,804 $34,730 +28.5%
    2006$1,804 -1.6%$27,020
    2005$1,833 +29.6%$27,020 +23.3%
    2003$1,414 +1.6%$21,910 +6.7%
    2002$1,392 +2%$20,540
    2001$1,365 $20,540

    Find assessor info on the county website

    Neighborhood: 63021

    Nearby schools

    GreatSchools rating
    Schools provided by the listing agent
    • Elementary: Sorrento Springs Elem.
    • Middle: Southwest Middle
    • High: Parkway South High

    Source: MARIS. This data may not be complete. We recommend contacting the local school district to confirm school assignments for this home.

    Get a cash offer in 3 minutes
    Find out how much your home could sell for in as little as 3 minutes with a no-obligation cash offer.
    Estimated market value
    $361,600
    Get a cash offer in 3 minutes
    Find out how much your home could sell for in as little as 3 minutes with a no-obligation cash offer.
    Estimated market value
    $361,600