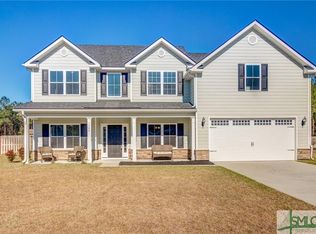
PRICE ADJUSTMENT! Welcome to your dream home, where comfort, style, and convenience come together beautifully! This stunning property sits on a large, manicured lot with lush landscaping and sprinklers in the front and sides. Relax or entertain in the private, fenced backyard featuring a covered patio with an extended patio area, perfect for year-round enjoyment. Gather around the cozy fire pit, unwind under the elegant pergola, or take advantage of the double gates on both sides and the spacious 10’x12’ shed—ideal for storage or hobbies. The community pool and playground offer endless fun just steps away!
The oversized two-car garage includes built-in shelving and a 30-amp generator hookup for peace of mind. Inside, an open-concept layout invites you in with a designer kitchen showcasing granite countertops, stainless steel appliances, and a view into the warm, inviting living room with a gas fireplace. The dining room boasts exquisite trim and charm, while a stylish half bath completes the main level.
Upstairs, discover three spacious bedrooms, a full bath, and a serene primary suite with a walk-in closet and spa-inspired en suite featuring dual sinks, a garden tub, a separate shower, and a private water closet.
Sold for $458,000
Zestimate®
$458,000
330 Wicklow Drive, Richmond Hill, GA 31324
4beds
2,803sqft
Single Family Residence
Built in 2016
0.36 Acres Lot
$458,000 Zestimate®
$163/sqft
$2,897 Estimated rent
Home value
$458,000
$435,000 - $481,000
$2,897/mo
Zestimate® history
Owner options
List your home for rent
$2,897/mo
Rent Zestimate®
Find your next renter with Zillow Rental Manager. Plus, with online applications, you can quickly screen prospective tenants – for free.
$2,897/mo
Rent Zestimate®
Refinance and save
$3,240/mo
Est. payment
Refinancing to a lower rate could help reduce your monthly payments and save thousands over the life of the loan.
$3,240/mo
Est. payment
Explore your selling options
Work with a Zillow partner agent
Leverage their expertise and Zillow's premium Showcase listings to get your home seen by more buyers.
Get startedList with your own agent
Get your home in front of millions of buyers by listing it on Zillow.
Learn how to do itSell it yourself
Take full control of how buyers see your home on Zillow by listing For Sale by Owner (FSBO).
List your homeWhat's special
Gas fireplacePrivate fenced backyardLush landscapingOpen-concept layoutStainless steel appliancesCovered patioWalk-in closet
Zillow last checked:
Listing updated:
Listed by:
Chandie W. Hupman 912-398-1224,
Keller Williams Coastal Area P
Bought with:
NONMLS Sale, NMLS
NON MLS MEMBER
Source: Hive MLS,MLS#: SA343209 Originating MLS: Savannah Multi-List Corporation
Originating MLS: Savannah Multi-List CorporationFacts & features
Interior
Bedrooms & bathrooms
- Bedrooms: 4
- Bathrooms: 3
- Full bathrooms: 2
- 1/2 bathrooms: 1
- Main level bathrooms: 1
Primary bedroom
- Features: Walk-In Closet(s)
- Level: Upper
- Dimensions: 0 x 0
Bedroom 2
- Level: Upper
- Dimensions: 0 x 0
Bedroom 3
- Level: Upper
- Dimensions: 0 x 0
Bedroom 4
- Level: Upper
- Dimensions: 0 x 0
Heating
- Central, Electric
Cooling
- Central Air, Electric
Appliances
- Included: Electric Water Heater
- Laundry: Washer Hookup, Dryer Hookup, Laundry Room, Upper Level
Features
- Breakfast Area, Double Vanity, Entrance Foyer, Garden Tub/Roman Tub, High Ceilings, Pantry, Pull Down Attic Stairs, Recessed Lighting, Separate Shower, Upper Level Primary
- Attic: Pull Down Stairs
- Number of fireplaces: 1
- Fireplace features: Gas, Living Room
- Common walls with other units/homes: No Common Walls
Interior area
- Total interior livable area: 2,803 sqft
Property
Parking
- Total spaces: 2
- Parking features: Attached
- Garage spaces: 2
Features
- Patio & porch: Covered, Patio, Front Porch
- Exterior features: Fire Pit
- Pool features: Community
- Fencing: Wood,Yard Fenced
- Has view: Yes
- View description: Panoramic
Lot
- Size: 0.36 Acres
- Features: Sprinkler System
Details
- Additional structures: Shed(s)
- Parcel number: 056 049 061
- Zoning: R-15
- Zoning description: Single Family
- Special conditions: Standard
Construction
Type & style
- Home type: SingleFamily
- Architectural style: Traditional
- Property subtype: Single Family Residence
Materials
- Brick
- Foundation: Slab
- Roof: Asphalt
Condition
- Year built: 2016
Utilities & green energy
- Sewer: Public Sewer
- Water: Public
- Utilities for property: Underground Utilities
Community & HOA
Community
- Features: Pool, Playground, Sidewalks
- Subdivision: Wicklow
HOA
- Has HOA: Yes
- HOA fee: $450 annually
Location
- Region: Richmond Hill
Financial & listing details
- Price per square foot: $163/sqft
- Tax assessed value: $434,800
- Annual tax amount: $3,306
- Date on market: 11/7/2025
- Cumulative days on market: 150 days
- Listing agreement: Exclusive Right To Sell
- Listing terms: Cash,Conventional,FHA,VA Loan
- Ownership type: Homeowner/Owner
- Road surface type: Paved
Price history
| Date | Event | Price |
|---|---|---|
| 4/30/2026 | Sold | $458,000-0.4%$163/sqft |
Source:  Hive MLS #SA343209 Report a problem Hive MLS #SA343209 Report a problem | ||
| 4/6/2026 | Pending sale | $460,000$164/sqft |
Source: Hive MLS #SA343209 Report a problem | ||
| 3/17/2026 | Contingent | $460,000$164/sqft |
Source: Hive MLS #SA343209 Report a problem | ||
| 12/30/2025 | Price change | $460,000-1.1%$164/sqft |
Source: Hive MLS #SA343209 Report a problem | ||
| 11/8/2025 | Listed for sale | $465,000+6.9%$166/sqft |
Source: Hive MLS #SA343209 Report a problem | ||
| 8/25/2023 | Sold | $435,000-1.1%$155/sqft |
Source: Hive MLS #SA292374 Report a problem | ||
| 8/10/2023 | Pending sale | $440,000$157/sqft |
Source:  Hive MLS #292374 Report a problem Hive MLS #292374 Report a problem | ||
| 7/20/2023 | Listed for sale | $440,000$157/sqft |
Source: Hive MLS #292374 Report a problem | ||
Public tax history
| Year | Property taxes | Tax assessment |
|---|---|---|
| 2025 | $1,336 -7.6% | $173,920 +0.9% |
| 2024 | $1,446 -60.9% | $172,360 +13.5% |
| 2023 | $3,697 +9.8% | $151,840 +13% |
| 2022 | $3,367 +15.5% | $134,360 +18.6% |
| 2021 | $2,915 -0.9% | $113,320 |
| 2020 | $2,941 -0.9% | $113,320 +0.5% |
| 2019 | $2,966 +10% | $112,720 +1.8% |
| 2018 | $2,696 | $110,720 |
Find assessor info on the county website
Neighborhood: 31324
Nearby homes
- $482,9004 bd3 ba3.1k sqft340 Wicklow Dr, Richmond Hill, GA 31324Off Market
- $560,4005 bd3 ba3.2k sqft270 Wicklow Dr, Richmond Hill, GA 31324Off Market
- $433,5004 bd3 ba2.1k sqft320 Wicklow Dr, Richmond Hill, GA 31324Off Market
- $453,1004 bd3 ba2.1k sqft240 Wicklow Dr, Richmond Hill, GA 31324Off Market
- $455,0004 bd4 ba3k sqft100 Wicklow Dr, Richmond Hill, GA 31324For Sale
- $511,5005 bd3 ba3.2k sqft220 Wicklow Dr, Richmond Hill, GA 31324Off Market
- $475,0004 bd3 ba2.8k sqft355 Wicklow Dr, Richmond Hill, GA 31324Off Market
- $461,9004 bd3 ba2.6k sqft350 Wicklow Dr, Richmond Hill, GA 31324Off Market
Nearby schools
GreatSchools rating
- 9/10Frances Meeks Elementary SchoolGrades: PK-5Distance: 2.2 mi
- 7/10Richmond Hill Middle SchoolGrades: 6-8Distance: 2.5 mi
- 8/10Richmond Hill High SchoolGrades: 9-12Distance: 2.9 mi
Schools provided by the listing agent
- Elementary: Francis Meeks
- Middle: Richmond Hill
- High: Richmond Hill
Source: Hive MLS. This data may not be complete. We recommend contacting the local school district to confirm school assignments for this home.


Get pre-qualified for a loan
At Zillow Home Loans, we can pre-qualify you in as little as 5 minutes with no impact to your credit score.An equal housing lender. NMLS #10287.
Sell for more on Zillow
Get a Zillow Showcase℠ listing at no additional cost and you could sell for .
$458,000
2% more
+$9,160
With Zillow Showcase(estimated)
$467,160
- Georgia
- Bryan County
- Richmond Hill
- 31324
- 330 Wicklow Drive
Nearby cities
Nearby neighborhoods
Nearby zip codes
Other Richmond Hill Topics
