Skip main navigation
Pending
  • $229,999

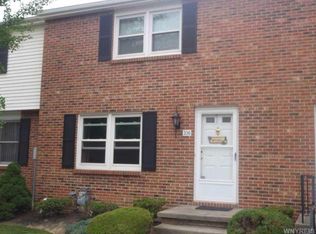
    330 Wimbledon Ct, Buffalo, NY 14224

    2beds
    1,200sqft
    Loading
    Townhouse
    Built in 1988
    1,759 Square Feet Lot
    $243,200 Zestimate®
    $192/sqft
    $350/mo HOA

    What's special

    Fresh paint throughoutCompletely refreshed interiorNew flooringNew windowsNew carpetingNew appliancesNew cabinets
    Welcome to 330 Wimbledon Court in West Seneca—a fully renovated, move-in-ready home offering modern style, comfort, and convenience throughout. This beautifully updated property features a brand-new kitchen with new cabinets, a stylish backsplash, and new appliances, creating a clean, functional space perfect for everyday living and entertaining. Enjoy a completely refreshed interior with new windows, new flooring, new carpeting, and fresh paint throughout, giving the home a bright, cohesive, and modern feel from top to bottom. Both bathrooms have been fully remodeled with contemporary finishes, offering a fresh and elevated design. A finished basement provides valuable additional living space, ideal for a family room, home office, gym, or recreation area—adding versatility to the home’s layout. Every major update has already been completed, making this a true turnkey opportunity with nothing left to do but move in and enjoy. Conveniently located near shopping, dining, parks, and major routes, this home offers both comfort and accessibility in a desirable West Seneca location. Open House: Saturday 06/20 from 12:00 PM – 3:00 PM Delayed Negotiations: Offers due Wednesday 06/24 at 12:00 PM Showing starts immediately. Don’t miss this opportunity—this fully updated home is ready for its next owner.
    30 days
    |
    530
    |
    21
    |

    Zillow last checked:

    Listing updated:

    Listed by:

    Empire Realty Group 585-347-4900,

    Ali Fatlee 585-877-3220

    Source: NYSAMLSs,MLS#: R1690568MLS LogoOriginating MLS: Rochester

      Facts & features

      Interior

      Bedrooms & bathrooms
      • Bedrooms: 2
      • Bathrooms: 2
      • Full bathrooms: 1
      • 1/2 bathrooms: 1
      • Main level bathrooms: 1
      Heating
      • Gas, Forced Air
      Cooling
      • Central Air
      Appliances
      • Included: Dryer, Dishwasher, Disposal, Gas Oven, Gas Range, Gas Water Heater, Microwave, Refrigerator, Washer
      • Laundry: In Basement
      Features
      • Entrance Foyer, Eat-in Kitchen, Separate/Formal Living Room, Kitchen/Family Room Combo, Sliding Glass Door(s)
      • Flooring: Carpet, Ceramic Tile, Laminate, Luxury Vinyl, Varies
      • Doors: Sliding Doors
      • Basement: Finished,Sump Pump
      • Has fireplace: No
      Interior area
      • Total structure area: 1,200
      • Total interior livable area: 1,200 sqft

      Property

      Parking
      • Total spaces: 2
      • Parking features: Assigned, No Garage, Two Spaces
      • Garage spaces: 2
      Features
      • Levels: Two
      • Stories: 2
      • Patio & porch: Open, Patio, Porch
      • Exterior features: Fully Fenced, Patio, Private Yard, See Remarks
      • Pool features: Community
      • Fencing: Full
      Lot
      • Size: 1,759 Square Feet
      • Dimensions: 25 x 70
      • Features: Corner Lot, Rectangular, Rectangular Lot
      Details
      • Parcel number: 1468001345600001079000
      • Special conditions: Standard

      Construction

      Type & style
      • Home type: Townhouse
      • Property subtype: Townhouse
      Materials
      • Brick, Vinyl Siding
      • Roof: Asphalt,Shingle
      Condition
      • Resale
      • Year built: 1988

      Utilities & green energy

      • Electric: Circuit Breakers
      • Sewer: Connected
      • Water: Connected, Public
      • Utilities for property: Cable Available, High Speed Internet Available, Sewer Connected, Water Connected

      Community & HOA

      Community
      • Subdivision: Wimbledon Village Ph 9
      HOA
      • Services included: Common Area Maintenance, Common Area Insurance, Snow Removal, Trash
      • HOA fee: $350 monthly
      • HOA name: Andruschat
      • HOA phone: 716-688-4757
      Location
      • Region: Buffalo

      Financial & listing details

      • Price per square foot: $192/sqft
      • Tax assessed value: $41,700
      • Annual tax amount: $2,936
      • Date on market: 6/17/2026
      • Cumulative days on market: 29 days
      • Listing terms: Cash,Conventional,FHA,VA Loan

        Estimated market value

        $243,200

        $231,000 - $255,000

        $1,871/mo

        Price history

        DateEventPrice
        6/26/2026Pending sale$229,999$192/sqft
        Source: NYSAMLSs #R1690568 Report a problem
        6/17/2026Listed for sale$229,999+49.4%$192/sqft
        Source: NYSAMLSs #R1690568 Report a problem
        12/9/2025Sold$154,000$128/sqft
        Source: Public Record Report a problem

        Public tax history

        YearProperty taxesTax assessment
        2025-- $41,700
        2024-- $41,700
        2023-- $41,700
        2022-- $41,700
        2021-- $41,700
        2020-- $41,700
        2019-- $41,700
        2018-- $41,700
        2017$2,404 +40.7%$41,700
        2016$1,708 $41,700
        2015-- $41,700
        2014-- $41,700
        2013-- $41,700
        2012-- $41,700
        2011-- $41,700
        2010-- $41,700
        2009-- $41,700
        2008-- $41,700 -1.7%
        2007-- $42,400
        2006-- $42,400
        2005-- $42,400
        2004-- $42,400
        2003-- $42,400
        2002-- $42,400
        2001-- $42,400
        2000-- $42,400
        Find assessor info on the county website

        Monthly payment

        Estimated monthly payment$1,822
        All calculations are estimates and provided by Zillow, Inc. for informational purposes only. Actual amounts may vary.
        HOA fees may include property taxes on listings classified as Co-Ops. Contact the listing agent and/or owner for fee details.
        Mortgage interest rates are dependent on a number of factors, including credit score, down payment, and repayment length. Interest rate data provided by Zillow Group Marketplace, Inc. as of 1/1/1970 from various mortgage lenders with which we have lead or other similar arrangements; the Estimated Payment is an average of those rates.
        See how much you could borrow to make a competitive offer.

        Climate risks

        Neighborhood: 14224

        Getting around

        26 / 100
        Car-Dependent
        26 / 100
        Some Transit
        33 / 100
        Somewhat Bikeable

        Nearby schools

        GreatSchools rating
        Schools provided by the listing agent
        • Elementary: West Elementary
        • Middle: West Middle
        • High: West Seneca West Senior High
        • District: West Seneca

        Source: NYSAMLSs. This data may not be complete. We recommend contacting the local school district to confirm school assignments for this home.

        A local agent can set up tours, give advice and negotiate with sellers.

        Browse local experts

        Similar homes