Welcome to this beautifully restored 1916 brick townhouse nestled in Harrisburg’s desirable Uptown neighborhood. Boasting 3 bedrooms, and 2 full baths, this home blends historic character with modern convenience. 🏡 Key Features Private, Oversized Front Porch – Perfect for morning coffee or relaxing evenings. Spacious Living & Dining Rooms – Gleaming original hardwood floors, ideal for gatherings and entertaining. Updated Kitchen & Baths – Stylish finishes that respect the home’s classic feel. Upper Level Bedrooms – Three comfortable bedrooms, including a sizable primary suite with full bath. Finished Lower Level – Great for a family room, home office, or game room, with additional full bathroom for guests. 🛠 Recent Upgrades Modern steam heating system with a gas-fired boiler installed recently for improved comfort and efficiency. 🌳 Outdoor & Parking Highlights Fully fenced courtyard offering privacy and a safe space for outdoor enjoyment Two detached garages—use one for your vehicle/storage and generate rental income from the second. 📍 Prime Location Situated in the vibrant Uptown district, minutes from local dining, shopping, transit, and recreational options.
Sold for $160,000
$160,000
330 Woodbine St, Harrisburg, PA 17110
3beds
1,606sqft
Townhouse
Built in 1916
1,307 Square Feet Lot
$163,900 Zestimate®
$100/sqft
$1,536 Estimated rent
Home value
$163,900
$149,000 - $180,000
$1,536/mo
Zestimate® history
Owner options
List your home for rent
$1,536/mo
Rent Zestimate®
Find your next renter with Zillow Rental Manager. Plus, with online applications, you can quickly screen prospective tenants – for free.
$1,536/mo
Rent Zestimate®
Refinance and save
$1,100/mo
Est. payment
Refinancing to a lower rate could help reduce your monthly payments and save thousands over the life of the loan.
$1,100/mo
Est. payment
Explore your selling options
Work with a Zillow partner agent
Leverage their expertise and Zillow's premium Showcase listings to get your home seen by more buyers.
Get startedList with your own agent
Get your home in front of millions of buyers by listing it on Zillow.
Learn how to do itSell it yourself
Take full control of how buyers see your home on Zillow by listing For Sale by Owner (FSBO).
List your homeWhat's special
Finished lower levelTwo detached garagesPrivate oversized front porchFully fenced courtyardUpper level bedroomsGleaming original hardwood floorsUpdated kitchen and baths
Zillow last checked:
Listing updated:
Listed by:
Wendell Hoover 717-269-7777,
Iron Valley Real Estate of Central PA
Bought with:
Wendell Hoover, AB069340
Iron Valley Real Estate of Central PA
Source: Bright MLS,MLS#: PADA2047226
Facts & features
Interior
Bedrooms & bathrooms
- Bedrooms: 3
- Bathrooms: 2
- Full bathrooms: 2
Rooms
- Room types: Living Room, Dining Room, Bedroom 2, Bedroom 3, Kitchen, Bedroom 1, Bonus Room
Bedroom 1
- Level: Upper
Bedroom 2
- Level: Upper
Bedroom 3
- Level: Upper
Bonus room
- Level: Lower
Dining room
- Level: Main
Kitchen
- Level: Main
Living room
- Level: Main
Heating
- Forced Air, Natural Gas
Cooling
- Ceiling Fan(s)
Appliances
- Included: Gas Water Heater
Features
- Basement: Partially Finished
- Has fireplace: No
Interior area
- Total structure area: 1,606
- Total interior livable area: 1,606 sqft
- Finished area above ground: 1,356
- Finished area below ground: 250
Property
Parking
- Total spaces: 2
- Parking features: Garage Faces Front, Storage, Detached
- Garage spaces: 2
Accessibility
- Accessibility features: None
Features
- Levels: Two
- Stories: 2
- Pool features: None
- Fencing: Privacy
Lot
- Size: 1,307 Square Feet
Details
- Additional structures: Above Grade, Below Grade
- Parcel number: 100460710000000
- Zoning: RESIDENTIAL
- Special conditions: Standard
Construction
Type & style
- Home type: Townhouse
- Architectural style: Traditional
- Property subtype: Townhouse
Materials
- Brick
- Foundation: Block
Condition
- New construction: No
- Year built: 1916
Utilities & green energy
- Electric: 100 Amp Service
- Sewer: Public Sewer
- Water: Public
Community & HOA
Community
- Subdivision: Harrisburg City
HOA
- Has HOA: No
Location
- Region: Harrisburg
- Municipality: CITY OF HARRISBURG
Financial & listing details
- Price per square foot: $100/sqft
- Tax assessed value: $49,900
- Annual tax amount: $2,466
- Date on market: 7/17/2025
- Listing agreement: Exclusive Right To Sell
- Listing terms: Cash,Conventional,FHA,VA Loan
- Ownership: Fee Simple
Price history
| Date | Event | Price |
|---|---|---|
| 8/29/2025 | Sold | $160,000+1.6%$100/sqft |
Source:  Bright MLS #PADA2047226 Report a problem Bright MLS #PADA2047226 Report a problem | ||
| 7/20/2025 | Pending sale | $157,500$98/sqft |
Source: Bright MLS #PADA2047226 Report a problem | ||
| 7/17/2025 | Listed for sale | $157,500+31.3%$98/sqft |
Source: Bright MLS #PADA2047226 Report a problem | ||
| 7/12/2023 | Sold | $120,000-14.3%$75/sqft |
Source: Bright MLS #PADA2023816 Report a problem | ||
| 6/8/2023 | Pending sale | $140,000$87/sqft |
Source: Bright MLS #PADA2023816 Report a problem | ||
| 6/2/2023 | Listed for sale | $140,000+536.4%$87/sqft |
Source: Bright MLS #PADA2023816 Report a problem | ||
| 10/31/2022 | Listing removed | -- |
Source: Zillow Rental Network Premium_1 Report a problem | ||
| 10/25/2022 | Listed for rent | $1,100$1/sqft |
Source: Zillow Rental Network Premium_1 Report a problem | ||
| 4/23/2018 | Sold | $22,000-11.6%$14/sqft |
Source: Public Record Report a problem | ||
| 4/21/2018 | Listed for sale | $24,900$16/sqft |
Source: RE/MAX REALTY ASSOCIATES #1000102064 Report a problem | ||
| 3/30/2018 | Pending sale | $24,900$16/sqft |
Source: RE/MAX REALTY ASSOCIATES #1000102064 Report a problem | ||
| 3/26/2018 | Price change | $24,900+13.2%$16/sqft |
Source: Re/Max Realty Associates #1000102064 Report a problem | ||
| 3/7/2018 | Price change | $22,000-11.6%$14/sqft |
Source: Re/Max Realty Associates #1000102064 Report a problem | ||
| 2/7/2018 | Price change | $24,900-16.7%$16/sqft |
Source: Re/Max Realty Associates #1000102064 Report a problem | ||
| 1/12/2018 | Listed for sale | $29,900-33.6%$19/sqft |
Source: Re/Max Realty Associates #1000102064 Report a problem | ||
| 10/10/2017 | Listing removed | $45,000$28/sqft |
Source: RE/MAX REALTY ASSOCIATES #10307318 Report a problem | ||
| 9/6/2017 | Listed for sale | $45,000+104.5%$28/sqft |
Source: RE/MAX REALTY ASSOCIATES #10307318 Report a problem | ||
| 5/24/2016 | Sold | $22,000-26.4%$14/sqft |
Source: Public Record Report a problem | ||
| 4/18/2016 | Pending sale | $29,900$19/sqft |
Source: CENTURY 21 Realty Services #10282420 Report a problem | ||
| 3/30/2016 | Price change | $29,900-11.8%$19/sqft |
Source: CENTURY 21 Realty Services #10282420 Report a problem | ||
| 3/10/2016 | Listed for sale | $33,900-13.1%$21/sqft |
Source: CENTURY 21 Realty Services #10282420 Report a problem | ||
| 12/16/2012 | Listing removed | $39,000$24/sqft |
Source: CENTURY 21 Realty Services #10224567 Report a problem | ||
| 6/12/2012 | Listed for sale | $39,000-37%$24/sqft |
Source: Century 21 Realty Services Report a problem | ||
| 7/15/2006 | Sold | $61,900$39/sqft |
Source: Agent Provided Report a problem | ||
Public tax history
| Year | Property taxes | Tax assessment |
|---|---|---|
| 2025 | $2,391 | $49,900 |
| 2023 | $2,391 | $49,900 |
| 2022 | $2,391 +2.1% | $49,900 |
| 2021 | $2,342 +549.4% | $49,900 |
| 2020 | $361 | $49,900 |
| 2019 | $361 | $49,900 |
| 2018 | -- | $49,900 |
| 2017 | $1,882 | $49,900 |
| 2016 | -- | $49,900 |
| 2015 | -- | $49,900 |
| 2014 | -- | $49,900 |
| 2013 | -- | $49,900 |
| 2012 | -- | $49,900 |
| 2011 | -- | $49,900 |
| 2010 | -- | $49,900 |
| 2008 | -- | $49,900 |
| 2007 | -- | $49,900 |
| 2006 | -- | $49,900 |
Find assessor info on the county website
Neighborhood: Uptown
Nearby homes
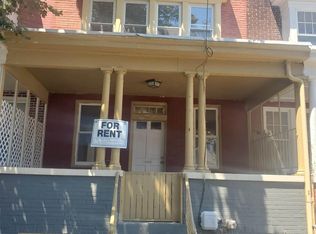
- $168,4003 bd1 ba1.9k sqft332 Woodbine St, Harrisburg, PA 17110Off Market
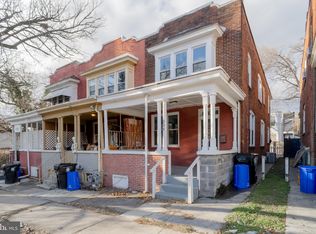
- $120,0003 bd1 ba2k sqft334 Woodbine St, Harrisburg, PA 17110Sold
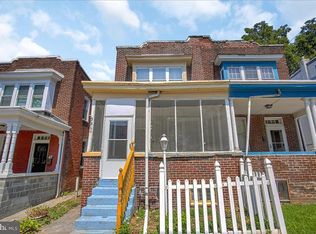
- $143,9003 bd1 ba1.3k sqft336 Woodbine St, Harrisburg, PA 17110Off Market
- $90,8005 bd1 ba1.4k sqft2205 Logan St, Harrisburg, PA 17110Off Market

- $126,8003 bd1 ba1.3k sqft338 Woodbine St, Harrisburg, PA 17110Off Market
- $101,8004 bd1 ba1.4k sqft2207 Logan St, Harrisburg, PA 17110Off Market
- $215,6003 bd2 ba1.8k sqft320 Woodbine St, Harrisburg, PA 17110Off Market
- $177,4004 bd1 ba1.3k sqft2209 Logan St #TOWNHOME, Harrisburg, PA 17110Off Market
Nearby schools
GreatSchools rating
- 2/10Benjamin Franklin SchoolGrades: PK-5Distance: 0.9 mi
- 4/10Camp Curtin SchoolGrades: 6-8Distance: 0.8 mi
- 1/10Harrisburg High SchoolGrades: 9-12Distance: 2.7 mi
Schools provided by the listing agent
- High: Harrisburg High School
- District: Harrisburg City
Source: Bright MLS. This data may not be complete. We recommend contacting the local school district to confirm school assignments for this home.


Get pre-qualified for a loan
At Zillow Home Loans, we can pre-qualify you in as little as 5 minutes with no impact to your credit score.An equal housing lender. NMLS #10287.
Sell for more on Zillow
Get a Zillow Showcase℠ listing at no additional cost and you could sell for .
$163,900
2% more
+$3,278
With Zillow Showcase(estimated)
$167,178
- Pennsylvania
- Dauphin County
- Harrisburg
- 17110
- Uptown
- 330 Woodbine St
Nearby cities
Nearby neighborhoods
Nearby zip codes
Other Harrisburg Topics
