Skip main navigation
Sold for $925,000
  • $925,000

    330 Woodland Ave, Haddonfield, NJ 08033

    5beds
    2,684sqft
    Single Family Residence
    Built in 1940
    9,749 Square Feet Lot
    $1,258,500 Zestimate®
    $345/sqft
    $6,910 Estimated rent

    Home value

    $1,258,500

    $1.15M - $1.41M

    $6,910/mo

    Zestimate® history
    Loading
    Loading...

    Owner options

    List your home for rent

    $6,910/mo

    Rent Zestimate®

    Find your next renter with Zillow Rental Manager. Plus, with online applications, you can quickly screen prospective tenants – for free.

    Learn more

    $6,910/mo

    Rent Zestimate®

    Refinance and save

    $6,785/mo

    Est. payment

    Refinancing to a lower rate could help reduce your monthly payments and save thousands over the life of the loan.

    See today's rates

    $6,785/mo

    Est. payment

    Explore your selling options

    Work with a Zillow partner agent

    Leverage their expertise and Zillow's premium Showcase listings to get your home seen by more buyers.

    Get started

    List with your own agent

    Get your home in front of millions of buyers by listing it on Zillow.

    Learn how to do it

    Sell it yourself

    Take full control of how buyers see your home on Zillow by listing For Sale by Owner (FSBO).

    List your home

    What's special

    Wood - burning fireplaceExtra storageJersey beachesUpdated kitchenColonial stylePrivate yardExposed ceiling beams
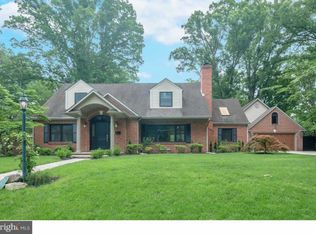
    This gem of a house has been home sweet home to the same Haddonfield and Lizzie Haddon family for 55 years. The love and happy memories inside this dwelling are as much a part of it as its charming architecture, light-filled rooms and thoughtful updates. This brick Sinquett built home is nestled in mature professional landscaping that includes a gorgeous smooth-barked crepe myrtle, large flowering magnolia and weeping cherry as well as paver driveway, and paver and brick patios. This Colonial style greets guests with both a formal entrance and a side mudroom door for practical comings and goings. Hardwood, high quality carpeting and ceramic tile accent the floors throughout while gorgeous original arched woodwork, chair rails, deep crown moulding, built-in shelving and high-quality solid wood raised paneling are highlights throughout the well-appointed spaces. Entering through the front door your eyes are drawn to the 9 foot ceilings and arched doorways that flank the main living room. This room is spacious and full of light with oversized windows and a solid wood, raised-panel wall surrounding a wood-burning fireplace with dentil and fluted accent mantle. The formal living room opens to a dining room with chair rail and swinging door to the kitchen and opposite entrance to a home office or light-filled playroom lined with windows on three sides. The updated kitchen has room for seating as well as ample space for more than one cook! Granite countertops flatter solid-wood cherry cabinetry top and bottom. Through here is the cozy family room with a large stone-surround wood-burning fireplace, exposed ceiling beams, and picture window with a built-in copper-lined plant-bed that is complemented by storage areas for games, toys and potting tools. The family room opens via glass paneled doors to a two-level brick and paver backyard patio and private yard with plenty of play space. The hall powder room and mud room complete this level. The main staircase leads to a second floor equipped with a large primary suite with double closets. Three additional bedrooms with impressive closet and storage spaces and two full baths (one with tub and tile, the second recently updated with modern glass shower stall and honeycomb accent tile) complete the second floor. A third-floor walk-up leads to a teen suite with a sitting area on one side and bedroom on the other. Quite the getaway haven for any child or visiting guests. There are two closets for clothes, built-in shelves and cabinetry, and two additional large storage spaces. Finally, an open and recently refreshed basement is equipped with washer/dryer, more storage, and refinished walls and cement floor. There is an attached shed area the width of the family room giving you convenient access to shelving for extra storage, and ample room for bikes, toys and lawn equipment. Two doors lead to the outside for easy accessibility. The location cannot be beat as you are two blocks from Elizabeth Haddon Elementary School, a short walk to the PATCO station and Downtown Haddonfield, and close to Rt 70 and 295 for easy access to Philadelphia, NYC, and the Jersey beaches. You won’t want to miss this one as it will not last long

    Zillow last checked:

    Listing updated:

    Listed by:

    Bonnie Walter 609-706-9750,

    Keller Williams Realty - Cherry Hill

    Bought with:

    Marissa Gugliotta, 2081416

    Weichert Realtors-Haddonfield

    Source: Bright MLS,MLS#: NJCD2064102MLS Logo

    Facts & features

    Interior

    Bedrooms & bathrooms
    • Bedrooms: 5
    • Bathrooms: 3
    • Full bathrooms: 2
    • 1/2 bathrooms: 1
    • Main level bathrooms: 1
    Rooms
    • Room types: Living Room, Dining Room, Sitting Room, Bedroom 2, Bedroom 3, Bedroom 4, Bedroom 5, Kitchen, Family Room, Bedroom 1, Laundry, Other, Office, Bathroom 1, Bathroom 2, Half Bath
    Basement
    • Area: 0
    Heating
    • Baseboard, Forced Air, Electric, Oil
    Cooling
    • Central Air, Ceiling Fan(s), Electric
    Appliances
    • Included: Gas Water Heater
    • Laundry: In Basement, Laundry Room, Mud Room
    Features
    • Breakfast Area, Built-in Features, Ceiling Fan(s), Chair Railings, Crown Molding, Dining Area, Floor Plan - Traditional, Formal/Separate Dining Room, Eat-in Kitchen, Bathroom - Stall Shower, Bathroom - Tub Shower, Walk-In Closet(s)
    • Flooring: Carpet, Wood, Tile/Brick
    • Basement: Partially Finished,Heated
    • Number of fireplaces: 2
    • Fireplace features: Glass Doors, Mantel(s), Stone, Wood Burning
    Interior area
    • Total structure area: 2,684
    • Total interior livable area: 2,684 sqft
    • Finished area above ground: 2,684
    • Finished area below ground: 0

    Property

    Parking
    • Total spaces: 2
    • Parking features: Driveway
    • Uncovered spaces: 2
    Accessibility
    • Accessibility features: None
    Features
    • Levels: Three
    • Stories: 3
    • Patio & porch: Brick, Patio
    • Exterior features: Extensive Hardscape, Lighting, Lawn Sprinkler, Sidewalks
    • Pool features: None
    Lot
    • Size: 9,749 Square Feet
    • Dimensions: 65.00 x 150.00
    • Features: Corner Lot, Front Yard, SideYard(s)
    Details
    • Additional structures: Above Grade, Below Grade
    • Parcel number: 170010800001 01
    • Zoning: RES
    • Special conditions: Standard

    Construction

    Type & style
    • Home type: SingleFamily
    • Architectural style: Colonial,Traditional
    • Property subtype: Single Family Residence
    Materials
    • Frame
    • Foundation: Concrete Perimeter
    Condition
    • Very Good
    • New construction: No
    • Year built: 1940
    Details
    • Builder name: Sinquett

    Utilities & green energy

    • Sewer: Public Sewer
    • Water: Public

    Community & HOA

    Community
    • Subdivision: Elizabeth Haddon
    HOA
    • Has HOA: No
    Location
    • Region: Haddonfield
    • Municipality: HADDONFIELD BORO

    Financial & listing details

    • Price per square foot: $345/sqft
    • Tax assessed value: $575,000
    • Annual tax amount: $18,187
    • Date on market: 3/7/2024
    • Listing agreement: Exclusive Right To Sell
    • Listing terms: Cash,Conventional
    • Inclusions: All Existing Appliances, Washer, Dryer, Window Blinds
    • Exclusions: Kitchen Tiffany Light, Staging Furniture
    • Ownership: Fee Simple

    Price history

    DateEventPrice
    4/11/2024Sold$925,000+5.7%$345/sqft
    Source: Bright MLS #NJCD2064102 Report a problem
    3/16/2024Pending sale$875,000$326/sqft
    Source: Bright MLS #NJCD2064102 Report a problem
    3/13/2024Contingent$875,000$326/sqft
    Source: Bright MLS #NJCD2064102 Report a problem
    3/7/2024Listed for sale$875,000$326/sqft
    Source: Bright MLS #NJCD2064102 Report a problem

    Public tax history

    YearProperty taxesTax assessment
    2025$20,248 +9%$610,800 +6.2%
    2024$18,578 +248.1%$575,000
    2023$5,336 +2.8%$575,000
    2022$5,193 -71.3%$575,000
    2021$18,095 +1.5%$575,000
    2020$17,825 +126.4%$575,000
    2019$7,873 $575,000 -6.9%
    2018$7,873 -56.4%$617,800
    2017$18,058 +2.9%$617,800
    2016$17,558 +2.3%$617,800
    2015$17,169 +1.2%$617,800
    2014$16,971 +4%$617,800
    2013$16,322 +2.8%$617,800
    2012$15,878 +4.9%$617,800
    2011$15,142 +4.8%$617,800
    2010$14,444 +1.2%$617,800
    2009$14,271 $617,800
    2008-- $617,800 +113.5%
    2007-- $289,400
    2006-- $289,400
    2005-- $289,400
    2004-- $289,400
    2003-- $289,400
    2002-- $289,400
    2001-- $289,400
    Find assessor info on the county website

    Neighborhood: 08033

    Nearby schools

    GreatSchools rating
    Schools provided by the listing agent
    • Elementary: Elizabeth Haddon E.s.
    • Middle: Middle M.s.
    • High: Haddonfield Memorial H.s.
    • District: Haddonfield Borough Public Schools

    Source: Bright MLS. This data may not be complete. We recommend contacting the local school district to confirm school assignments for this home.

    Get a cash offer in 3 minutes
    Find out how much your home could sell for in as little as 3 minutes with a no-obligation cash offer.
    Estimated market value
    $1,258,500
    Get a cash offer in 3 minutes
    Find out how much your home could sell for in as little as 3 minutes with a no-obligation cash offer.
    Estimated market value
    $1,258,500