Located on a quiet dead end town road this contemporary cape offers convenience and versatility in a very attractive and updated home. Easily accessible to Newport and Interstate 91 the location provides a country feeling while being close to town. The modern eat-in kitchen has a large island counter and plenty of custom birch cabinet space, granite counter tops, and a neat little office nook with built in desk and cabinetry. The space is enhanced by a beautiful enameled pellet stove vented to a brick chimney. Off the kitchen is a cozy space useable as a dining room or sitting room. Adjacent to that is a bedroom/office and a laundry room. A full tiled shower bath is located just off the hall leading to a very nice living room. The bath has doors to the hall and another to the living space providing the option of a primary bedroom on the first floor. French doors to a private back deck create a marvelous entertaining area for those summer parties. Hardwood floors throughout the main floor offer a quality touch. Upstairs are two bedrooms with a third private bedroom over the kitchen. A custom bath is accessible from both sides with privacy doors to each space. The third private bedroom has it's own spiral staircase from the kitchen so it can be separated from the other living spaces. A utility basement houses water and sewer lines, and a separate full basement has plenty of space for storage or a workshop. There is a large two car garage with huge storage area overhead provided with a ramp and stairs for easy access and, completing the property is a cute potting shed. If you are shopping for a nice home in a country setting come and see.
Pending
Listed by: Century 21 Farm & Forest/Burke • Jack R Dudley
$379,000
330 Woods Farm Road, Derby, VT 05829
4beds
2,120sqft
Single Family Residence
Built in 1980
1.52 Acres Lot
$381,000 Zestimate®
$179/sqft
$-- HOA
What's special
Cute potting shedCustom birch cabinet spaceModern eat-in kitchenGranite counter topsLarge island counterFull tiled shower bath
- 56 days
- 58
- 0
Zillow last checked:
Listing updated:
Listed by:
Jack R Dudley,
Century 21 Farm & Forest/Burke 802-626-4222
Source: PrimeMLS,MLS#: 5102000
Facts & features
Interior
Bedrooms & bathrooms
- Bedrooms: 4
- Bathrooms: 2
- 3/4 bathrooms: 2
Heating
- Oil, Baseboard, Hot Water
Cooling
- Mini Split
Features
- Basement: Concrete,Concrete Floor,Interior Entry
Interior area
- Total structure area: 2,686
- Total interior livable area: 2,120 sqft
- Finished area above ground: 2,120
- Finished area below ground: 0
Property
Parking
- Total spaces: 2
- Parking features: Gravel
- Garage spaces: 2
Features
- Levels: One and One Half
- Stories: 1.5
- Frontage length: Road frontage: 200
Lot
- Size: 1.52 Acres
- Features: Country Setting, Open Lot, Near Snowmobile Trails
Details
- Parcel number: 17705611090
- Zoning description: RR 2
Construction
Type & style
- Home type: SingleFamily
- Architectural style: Cape,Contemporary
- Property subtype: Single Family Residence
Materials
- Vinyl Siding
- Foundation: Concrete
- Roof: Asphalt Shingle
Condition
- New construction: No
- Year built: 1980
Utilities & green energy
- Electric: 150 Amp Service
- Sewer: 1000 Gallon
- Utilities for property: Phone, Cable, Telephone at Site
Community & HOA
Location
- Region: Newport
Financial & listing details
- Price per square foot: $179/sqft
- Tax assessed value: $205,100
- Annual tax amount: $4,074
- Date on market: 7/28/2026
- Road surface type: Gravel
Estimated market value
$381,000
$362,000 - $400,000
$2,606/mo
Price history
| Date | Event | Price |
|---|---|---|
| 8/13/2026 | Pending sale | $379,000$179/sqft |
Source:  PrimeMLS #5102000 Report a problem PrimeMLS #5102000 Report a problem | ||
| 7/28/2026 | Listed for sale | $379,000$179/sqft |
Source: PrimeMLS #5102000 Report a problem | ||
Public tax history
| Year | Property taxes | Tax assessment |
|---|---|---|
| 2025 | $4,075 | $205,100 |
| 2024 | -- | $205,100 |
| 2023 | -- | $205,100 |
| 2022 | -- | $205,100 |
| 2021 | -- | $205,100 |
| 2020 | -- | $205,100 -7.1% |
| 2019 | -- | $220,700 |
| 2018 | -- | $220,700 |
| 2017 | -- | $220,700 |
| 2016 | -- | $220,700 +9900% |
| 2015 | -- | $2,207 |
| 2014 | -- | $2,207 |
| 2013 | -- | $2,207 |
| 2011 | -- | $2,207 |
| 2010 | -- | $2,207 |
| 2009 | -- | $2,207 |
| 2008 | -- | $2,207 |
| 2007 | -- | $2,207 +60.4% |
| 2006 | -- | $1,376 |
| 2003 | -- | $1,376 |
Find assessor info on the county website
Monthly payment
Est. payment
Payment breakdown
Explore the cost of this home by adjusting the details. Changes won't be saved.Climate risks
Neighborhood: 05855
Nearby schools
Schools provided by the listing agent
- Elementary: Derby Elementary
- Middle: North Country Junior High
- High: North Country Union High Sch
- District: North Country Supervisory Union
Source: PrimeMLS. This data may not be complete. We recommend contacting the local school district to confirm school assignments for this home.
Similar homes
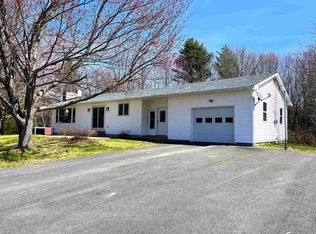
- $359,0004 bd3 ba2.2k sqft1137 Ridge Hill Drive, Derby, VT 05829Active
 MLS ID #5101112, Kerry Wevurski. PrimeMLS
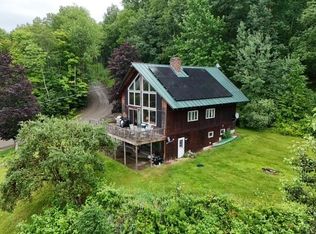
 - $379,0003 bd2 ba2.4k sqft412 Logan Drive, Newport City, VT 05855Active
 MLS ID #5105325, Sharon Faust. PrimeMLS
 - $289,0003 bd3 ba1.9k sqft461 North Derby Road, Derby, VT 05829Active
 MLS ID #5107402, Kerry Wevurski. PrimeMLS
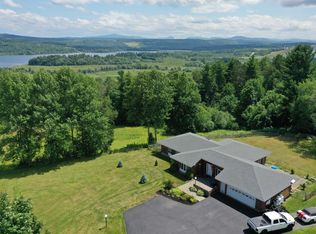
 - $399,9003 bd2 ba2.1k sqft537 Memphremagog Views, Newport City, VT 05855Active
 MLS ID #5101257, Tyler Dupuis. PrimeMLS
