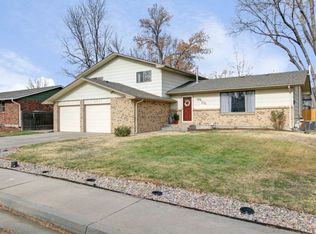
Warm and Inviting, this updated and charming home boasts a range of features that are sure to impress. Step inside to discover the timeless beauty of hickory wood floors, providing both durability and elegance. 2 spacious living areas, eat-in kitchen featuring beautiful wood cabinets, SS appliances and access to the large upper deck. With 3 bedrooms and 2 bathrooms, this bi-level layout offers ample space for comfortable living. Convenience and versatility abound with not one, but two garages - a 2-car attached garage and a 4+ car detached garage/workshop. Plenty of room for vehicles, storage, and hobbies! Nestled on a large lot within a peaceful cul-de-sac, this property is surrounded by mature landscaping that adds to the curb appeal and privacy. Outdoor enthusiasts will love the great outdoor living spaces this home offers. Whether you want to entertain guests or simply enjoy the serenity of your surroundings, you can take advantage of the large deck and poured patio. Don't miss this opportunity to own a delightful property with so much to offer. Schedule a viewing today and envision yourself living the ideal lifestyle at 330 Wren Pl, Loveland CO.
Sold for $486,000
$486,000
330 Wren Place, Loveland, CO 80537
3beds
1,618sqft
Single Family Residence
Built in 1978
8,712 Square Feet Lot
$476,800 Zestimate®
$300/sqft
$2,391 Estimated rent
Home value
$476,800
$453,000 - $501,000
$2,391/mo
Zestimate® history
Owner options
List your home for rent
$2,391/mo
Rent Zestimate®
Find your next renter with Zillow Rental Manager. Plus, with online applications, you can quickly screen prospective tenants – for free.
$2,391/mo
Rent Zestimate®
Refinance and save
$2,876/mo
Est. payment
Refinancing to a lower rate could help reduce your monthly payments and save thousands over the life of the loan.
$2,876/mo
Est. payment
Explore your selling options
Work with a Zillow partner agent
Leverage their expertise and Zillow's premium Showcase listings to get your home seen by more buyers.
Get startedList with your own agent
Get your home in front of millions of buyers by listing it on Zillow.
Learn how to do itSell it yourself
Take full control of how buyers see your home on Zillow by listing For Sale by Owner (FSBO).
List your homeWhat's special
Zillow last checked:
Listing updated:
Listed by:
John McCaffrey 303-718-0283 jake.mccaffrey@compass.com,
Compass - Denver
Bought with:
Deano Zahakis, 100067981
Kittle Real Estate
Source: REcolorado as distributed by MLS GRID,MLS#: 4113453
Facts & features
Interior
Bedrooms & bathrooms
- Bedrooms: 3
- Bathrooms: 2
- Full bathrooms: 1
- 3/4 bathrooms: 1
Primary bedroom
- Description: Carpet
- Level: Upper
- Area: 130 Square Feet
- Dimensions: 10 x 13
Bedroom
- Description: Carpet
- Level: Upper
- Area: 120 Square Feet
- Dimensions: 9.6 x 12.5
Bedroom
- Description: Carpet
- Level: Lower
- Area: 115.2 Square Feet
- Dimensions: 9 x 12.8
Bathroom
- Description: Tile
- Level: Upper
- Area: 48 Square Feet
- Dimensions: 5 x 9.6
Bathroom
- Description: Tile
- Level: Lower
- Area: 43.5 Square Feet
- Dimensions: 5.8 x 7.5
Dining room
- Description: Hardwood
- Level: Upper
- Area: 99.75 Square Feet
- Dimensions: 9.5 x 10.5
Family room
- Description: Carpet
- Level: Lower
- Area: 286 Square Feet
- Dimensions: 11 x 26
Kitchen
- Description: Hardwood
- Level: Upper
- Area: 80 Square Feet
- Dimensions: 8 x 10
Laundry
- Description: Laminate
- Level: Lower
- Area: 117 Square Feet
- Dimensions: 9 x 13
Living room
- Description: Carpet
- Level: Upper
- Area: 240 Square Feet
- Dimensions: 15 x 16
Heating
- Forced Air
Cooling
- Central Air
Appliances
- Included: Dishwasher, Microwave, Range, Refrigerator
- Laundry: In Unit
Features
- Ceiling Fan(s), Eat-in Kitchen
- Flooring: Carpet, Tile, Wood
- Windows: Double Pane Windows
- Has basement: No
- Number of fireplaces: 1
- Fireplace features: Family Room
Interior area
- Total structure area: 1,618
- Total interior livable area: 1,618 sqft
- Finished area above ground: 1,618
Property
Parking
- Total spaces: 6
- Parking features: Concrete
- Attached garage spaces: 6
Features
- Patio & porch: Covered, Deck, Patio
- Fencing: Partial
Lot
- Size: 8,712 Square Feet
- Features: Cul-De-Sac, Level
Details
- Parcel number: R0508918
- Zoning: R1
- Special conditions: Standard
Construction
Type & style
- Home type: SingleFamily
- Property subtype: Single Family Residence
Materials
- Brick, Wood Siding
- Roof: Composition
Condition
- Year built: 1978
Utilities & green energy
- Sewer: Public Sewer
- Water: Public
Community & HOA
Community
- Subdivision: Derby Hill Add
HOA
- Has HOA: No
Location
- Region: Loveland
Financial & listing details
- Price per square foot: $300/sqft
- Tax assessed value: $437,100
- Annual tax amount: $1,953
- Date on market: 7/28/2023
- Listing terms: Cash,Conventional,FHA,VA Loan
- Exclusions: Seller's Personal Possessions
- Ownership: Individual
Price history
| Date | Event | Price |
|---|---|---|
| 8/28/2023 | Sold | $486,000+86.6%$300/sqft |
Source:  REcolorado as distributed by MLS GRID #4113453 Report a problem REcolorado as distributed by MLS GRID #4113453 Report a problem | ||
| 10/1/2015 | Sold | $260,500+49.7%$161/sqft |
Source:  IRES as distributed by MLS GRID #771806 Report a problem IRES as distributed by MLS GRID #771806 Report a problem | ||
| 11/5/2002 | Sold | $174,000+48.8%$108/sqft |
Source: Public Record Report a problem | ||
| 2/27/1997 | Sold | $116,900$72/sqft |
Source: Public Record Report a problem | ||
Public tax history
| Year | Property taxes | Tax assessment |
|---|---|---|
| 2025 | $2,336 +3.1% | $27,319 -14.8% |
| 2024 | $2,266 +16% | $32,073 -1% |
| 2023 | $1,953 -2.7% | $32,384 +32% |
| 2022 | $2,007 +19.5% | $24,541 -2.8% |
| 2021 | $1,679 +1.7% | $25,247 +19.6% |
| 2020 | $1,650 +16.5% | $21,114 -0.7% |
| 2019 | $1,416 | $21,262 +23.6% |
| 2018 | $1,416 | $17,208 |
| 2017 | $1,416 +16.1% | $17,208 +24% |
| 2016 | $1,220 +20.8% | $13,874 +0% |
| 2015 | $1,009 +17.7% | $13,870 +21.7% |
| 2014 | $857 | $11,400 |
| 2013 | -- | $11,400 -6% |
| 2012 | -- | $12,130 |
| 2011 | -- | $12,130 -4.5% |
| 2010 | -- | $12,700 |
| 2009 | -- | $12,700 -6.5% |
| 2008 | -- | $13,580 |
| 2007 | -- | $13,580 +6.9% |
| 2006 | -- | $12,700 |
| 2005 | -- | $12,700 +1.6% |
| 2004 | -- | $12,500 -2.9% |
| 2002 | -- | $12,870 |
| 2001 | -- | $12,870 |
Find assessor info on the county website
Neighborhood: 80537
Nearby homes
- $473,5004 bd3 ba2k sqft2617 Frederick Dr, Loveland, CO 80537Off Market
- $525,4004 bd2 ba2.1k sqft318 Wren Pl, Loveland, CO 80537Off Market
- $497,2004 bd3 ba1.8k sqft331 Gaylord Dr, Loveland, CO 80537Off Market
- $469,9003 bd3 ba1.9k sqft2641 Frederick Dr, Loveland, CO 80537Off Market
- $515,8006 bd3 ba2.8k sqft306 Wren Pl, Loveland, CO 80537Off Market
- $463,2004 bd3 ba2.3k sqft319 Gaylord Dr, Loveland, CO 80537Off Market
- $480,1004 bd2 ba2k sqft319 Wren Pl, Loveland, CO 80537Off Market
- $404,0004 bd1 ba1.4k sqft331 Wren Pl, Loveland, CO 80537Off Market
Nearby schools
GreatSchools rating
- 6/10Truscott Elementary SchoolGrades: K-5Distance: 2.3 mi
- 4/10Bill Reed Middle SchoolGrades: 6-8Distance: 2 mi
- 6/10Thompson Valley High SchoolGrades: 9-12Distance: 2.1 mi
Schools provided by the listing agent
- Elementary: Truscott
- Middle: Bill Reed
- High: Thompson Valley
- District: Thompson R2-J
Source: REcolorado as distributed by MLS GRID. This data may not be complete. We recommend contacting the local school district to confirm school assignments for this home.
Get a cash offer in 3 minutes
Find out how much your home could sell for in as little as 3 minutes with a no-obligation cash offer.
Estimated market value
$476,800
Get a cash offer in 3 minutes
Find out how much your home could sell for in as little as 3 minutes with a no-obligation cash offer.
Estimated market value
$476,800
- Colorado
- Larimer County
- Loveland
- 80537
- 330 Wren Place
Nearby cities
Nearby zip codes
Other Loveland Topics
