Skip main navigation
Off market
  • $3,680,600

    330 Wythe Ave APT 3J, Brooklyn, NY 11249

    4beds
    2baths
    2,600sqft
    Apartment
    Built in 1914
    -- sqft lot
    $3,680,600 Zestimate®
    $1,416/sqft
    $8,381 Estimated rent

    Home value

    $3,680,600

    $3.24M - $4.12M

    $8,381/mo

    Zestimate® history
    Loading
    Loading...

    Owner options

    List your home for rent

    $8,381/mo

    Rent Zestimate®

    Find your next renter with Zillow Rental Manager. Plus, with online applications, you can quickly screen prospective tenants – for free.

    Learn more

    $8,381/mo

    Rent Zestimate®

    Refinance and save

    $22,227/mo

    Est. payment

    Refinancing to a lower rate could help reduce your monthly payments and save thousands over the life of the loan.

    See today's rates

    $22,227/mo

    Est. payment

    Explore your selling options

    Work with a Zillow partner agent

    Leverage their expertise and Zillow's premium Showcase listings to get your home seen by more buyers.

    Get started

    List with your own agent

    Get your home in front of millions of buyers by listing it on Zillow.

    Learn how to do it

    Sell it yourself

    Take full control of how buyers see your home on Zillow by listing For Sale by Owner (FSBO).

    List your home

    What's special

    Duplex loftPanoramic viewsConcrete floorsFireplace

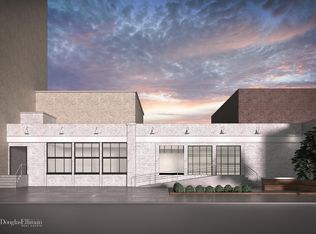
    INDUSTRIAL CHIC WILLIAMSBURG LOFT Featured in WSJ & NYTIMES, this exquisite duplex loft is located in the beloved converted prewar Condominium The Esquire Building at 330 Wythe Ave. The approximate 2,600 sf residence is a true masterpiece design renovation by award winning architect Rafi Elbaz of Sahonyc and incorporates the finest modern conveniences and impeccable design with originally restored industrial elements. With 20' ceilings the striking loft offers 4 bedrooms, 2 baths, a home office, storage, entry mud hallway and a laundry room. Double height corner living room with Manhattan skyline and East river views. Wide plank Peruvian walnut floor in the living room, concrete ceilings, built-in b&b Italia credenza, and Napoleon Fireplace. A free-floating staircase leads to the upper level. Italian Kitchen by Astor Cucina with Gagganue refrigerator, Wolf range, bosch dishwasher incorporated within a refurbished sink from the Bowery. Gigantic island with beveled concrete caesar stone. Original wire-brushed concrete floors. On this level two bedrooms, a full bathroom, storage and entry closets with Belgium profile frames and patina mirrors. The upper level is the master suite floor with a large open bedroom overlooking the River, master bathroom faucet and shower by MGS, home office & library room, laundry room with Bosch washer & dryer, and a 4th bedroom. Home is Nest Controlled, integrated Sonos speakers in the Kitchen and Living room and Lutron light switch system throughout. The building features a geothermal climate system, a rooftop terrace, laundry room, composting center, pet washing room and video intercom entry. The loft was designed with a deep understanding and respect for sustainability and the synthesis of a wide and varied palette of material and design choices. This home brings together a textured balance of the building's industrial past with a modern and lifestyle driven approach to living that is organic functional and warm. The layout provides a balance of moments that are at once intimate such as the dining area off the generously proportioned cooks' kitchen and dramatic the double height living room West and North facing exposures afford panoramic views of the Williamsburg Bridge and Waterfront East River and Manhattan skyline. The entire home is appointed with an array of notable name brand materials appliances fixtures and fittings all expertly rendered into this one of a kind home. Williamsburg's most prominent pre war conversion once home to the Esquire Shoe Polish Company was converted in 2002 and delivered 75 unique white box spaces to an already thriving yet innocent Williamsburg market. The transformation of the individual homes at The Esquire is as varied and dramatic as the transformation of the entire neighborhood over the last decade and a half. No two lofts spaces at The Esquire are alike and the re imagination of many of the lofts have been well chronicled in numerous publications and media outlets. One of the few true loft buildings on Williamsburg's coveted waterfront your new home is in the epicenter of one of NYC's most dynamic and amenity rich neighborhoods. Contact us today for a showing

    This property is off market, which means it's not currently listed for sale or rent on Zillow. This may be different from what's available on other websites or public sources.

    Facts & features

    Interior

    Bedrooms & bathrooms
    • Bedrooms: 4
    • Bathrooms: 2
    Cooling
    • None
    Appliances
    • Included: Dishwasher, Dryer, Washer
    • Laundry: In Unit
    Features
    • Flooring: Hardwood
    • Has fireplace: Yes
    • Furnished: Yes
    Interior area
    • Total interior livable area: 2,600 sqft

    Property

    Parking
    • Parking features: None
    Features
    • Has view: Yes
    • View description: river
    • Has water view: Yes
    • Water view: river
    Details
    • Parcel number: 024031023

    Construction

    Type & style
    • Home type: Apartment
    Condition
    • Year built: 1914

    Community & HOA

    HOA
    • Has HOA: Yes
    • HOA fee: $313 monthly
    Location
    • Region: Brooklyn

    Financial & listing details

    • Price per square foot: $1,416/sqft
    • Tax assessed value: $403,466
    • Annual tax amount: $20,459

    Price history

    DateEventPrice
    10/27/2021Listing removed--
    Source: StreetEasy Report a problem
    10/23/2021Listed for rent$14,995-14.3%$6/sqft
    Source: StreetEasy Report a problem
    10/7/2021Listing removed--
    Source: StreetEasy Report a problem
    9/22/2021Listed for rent$17,500+18.6%$7/sqft
    Source: StreetEasy Report a problem
    4/5/2021Sold$3,220,000-15.3%$1,238/sqft
    Source: Public Record Report a problem
    6/15/2020Listed for sale$3,800,000-4.9%$1,462/sqft
    Source: Douglas Elliman #4266206 Report a problem
    6/15/2020Listing removed$14,750$6/sqft
    Source: Douglas Elliman Report a problem
    2/11/2020Listing removed$3,995,000$1,537/sqft
    Source: Douglas Elliman #3990819 Report a problem
    1/13/2020Listed for rent$14,750-1.7%$6/sqft
    Source: Douglas Elliman Report a problem
    10/14/2019Price change$3,995,000-14.6%$1,537/sqft
    Source: Douglas Elliman #3990819 Report a problem
    4/11/2019Listed for sale$4,680,000-5.5%$1,800/sqft
    Source: Brown Harris Stevens Report a problem
    4/3/2019Listing removed$15,000$6/sqft
    Source: Nest Seekers International Report a problem
    12/3/2018Listed for rent$15,000$6/sqft
    Source: Nest Seekers International Report a problem
    11/20/2018Listing removed$4,950,000$1,904/sqft
    Source: Nest Seekers Report a problem
    5/16/2018Price change$4,950,000-10%$1,904/sqft
    Source: Nest Seekers International #860174 Report a problem
    10/7/2017Listed for sale$5,500,000+1366%$2,115/sqft
    Source: Douglas Elliman #2898013 Report a problem
    6/8/2004Sold$375,180$144/sqft
    Source: Public Record Report a problem

    Public tax history

    YearProperty taxesTax assessment
    2025$20,459 +4.6%$181,560 +7.6%
    2024$19,552 $168,736 +6.9%
    2023-- $157,776 -11.2%
    2022-- $177,633 +30%
    2021-- $136,677 -14.8%
    2020$14,913 +15%$160,361 +2.6%
    2019$12,970 -0.5%$156,293 +3.6%
    2018$13,037 +18%$150,832 +34.4%
    2017$11,051 +74.3%$112,238 +9.9%
    2016$6,341 $102,112 +23.8%
    2015$6,341 $82,498 +19.3%
    2014-- $69,151 +1.1%
    2013-- $68,432 -0.1%
    2012-- $68,468 +17.4%
    2011-- $58,299 +6.4%
    2010-- $54,805 +15.3%
    2009-- $47,536 +13%
    2008-- $42,067
    Find assessor info on the county website

    Neighborhood: Williamsburg

    Nearby schools

    GreatSchools rating