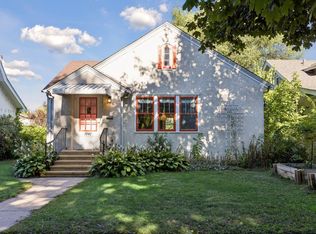
Just a half block from Powderhorn Park! This charming Craftsman-style home sits on a corner lot in the vibrant Powderhorn neighborhood and features 4 bedrooms, 1 updated bath, 4 garage stalls, natural woodwork, a formal dining room, hardwood floors, and generous basement headroom with potential for future expansion.
Major updates include a new roof, siding and decking (2023–24), gutters and downspouts (2024), central air conditioning (2022), a high-efficiency hybrid electric water heater (2020), updated furnace, ductwork and venting (2016), electrical improvements with a sub-panel, and eight new Marvin and Andersen windows. The yard was regraded for drainage and includes a patio.
Interior improvements include refinished main-level hardwood floors, an updated kitchen with new countertops, sink, faucet, select cabinetry, induction range, and plumbing, plus a remodeled bathroom with a new shower, subway tile, and updated plumbing. Additional finishing work has been completed upstairs, and every room has been painted since 2020.
Enjoy easy access to Powderhorn Park’s trails, nature and recreation, along with the shops, restaurants, cafes and amenities of South Minneapolis. A character-filled home with many major updates already complete and room to make it your own.
Active
$375,000
3300 15th Ave S, Minneapolis, MN 55407
4beds
1,220sqft
Single Family
Built in 1919
5,227 Square Feet Lot
$251,400 Zestimate®
$307/sqft
$-- HOA
What's special
- 8 days
- 598
- 28
Zillow last checked:
Listing updated:
Listed by:
Ephraim C Eusebio 612-382-9477,
Lakes Area Realty
Source: NorthstarMLS as distributed by MLS GRID,MLS#: 7145579
Facts & features
Interior
Bedrooms & bathrooms
- Bedrooms: 4
- Bathrooms: 1
- Full bathrooms: 1
Bedroom
- Level: Main
- Area: 117 Square Feet
- Dimensions: 13x9
Bedroom 2
- Level: Main
- Area: 77 Square Feet
- Dimensions: 11x7
Bedroom 3
- Level: Upper
- Area: 121 Square Feet
- Dimensions: 11x11
Bedroom 4
- Level: Upper
- Area: 110 Square Feet
- Dimensions: 11x10
Bathroom
- Level: Main
Dining room
- Level: Main
- Area: 143 Square Feet
- Dimensions: 13x11
Kitchen
- Level: Main
- Area: 110 Square Feet
- Dimensions: 11x10
Laundry
- Level: Lower
- Area: 286 Square Feet
- Dimensions: 22x13
Library
- Level: Upper
- Area: 168 Square Feet
- Dimensions: 14x12
Living room
- Level: Main
- Area: 198 Square Feet
- Dimensions: 18x11
Recreation room
- Level: Lower
- Area: 216 Square Feet
- Dimensions: 18x12
Workshop
- Level: Lower
- Area: 170 Square Feet
- Dimensions: 17x10
Heating
- Forced Air
Cooling
- Central Air
Appliances
- Included: Dryer, Electric Water Heater, Range, Refrigerator, Washer
Features
- Basement: Block,Daylight,Full,Unfinished
- Has fireplace: No
Interior area
- Total structure area: 1,220
- Total interior livable area: 1,220 sqft
- Finished area above ground: 1,220
- Finished area below ground: 0
Property
Parking
- Total spaces: 4
- Parking features: Detached Garage, Asphalt, Multiple Garages
- Garage spaces: 4
- Details: Garage Dimensions (36x18), Garage Door Height (7), Garage Door Width (8)
Accessibility
- Accessibility features: None
Features
- Levels: One and One Half
- Stories: 1.5
- Patio & porch: Front Porch, Patio
- Fencing: Partial,Wire,Wood
Lot
- Size: 5,227 Square Feet
- Dimensions: 39 x 126
- Features: Corner Lot
Details
- Additional structures: Garage(s), Other, Workshop, Studio, Storage Shed
- Foundation area: 920
- Parcel number: 0202824130088
- Zoning description: Residential-Multi-Family,Residential-Single Family
Construction
Type & style
- Home type: SingleFamily
- Property subtype: Single Family
Materials
- Roof: Age 8 Years or Less,Asphalt,Pitched
Condition
- New construction: No
- Year built: 1919
Utilities & green energy
- Electric: 100 Amp Service
- Gas: Natural Gas
- Sewer: City Sewer - In Street
- Water: City Water/Connected
Community & HOA
Community
- Subdivision: Williams Add
HOA
- Has HOA: No
Location
- Region: Minneapolis
Financial & listing details
- Price per square foot: $307/sqft
- Tax assessed value: $236,700
- Annual tax amount: $3,154
- Date on market: 9/21/2026
Estimated market value
$251,400
$224,000 - $277,000
$2,159/mo
Price history
| Date | Event | Price |
|---|---|---|
| 9/25/2026 | Listed for sale | $375,000+162.2%$307/sqft |
Source:  NorthstarMLS as distributed by MLS GRID #7145579 Report a problem NorthstarMLS as distributed by MLS GRID #7145579 Report a problem | ||
| 10/1/2015 | Sold | $143,000$117/sqft |
Source: NorthstarMLS as distributed by MLS GRID #4626608 Report a problem | ||
Public tax history
| Year | Property taxes | Tax assessment |
|---|---|---|
| 2026 | $3,387 +22.2% | $236,700 +3.8% |
| 2025 | $2,772 +6.3% | $228,100 +15.8% |
| 2024 | $2,609 -4.1% | $197,000 -1% |
| 2023 | $2,722 -6.3% | $199,000 -2.9% |
| 2022 | $2,905 +14.8% | $205,000 -1.4% |
| 2021 | $2,530 -7.7% | $208,000 +1.2% |
| 2020 | $2,742 +8.4% | $205,500 |
| 2019 | $2,530 -7.7% | $205,500 +12.9% |
| 2018 | $2,742 +19.8% | $182,000 +13.8% |
| 2017 | $2,288 -7.1% | $160,000 +2.2% |
| 2016 | $2,463 +13.6% | $156,500 +11% |
| 2015 | $2,168 +8.5% | $141,000 +4.8% |
| 2014 | $1,998 -1% | $134,500 |
| 2013 | $2,018 -7.3% | $134,500 -7.6% |
| 2012 | $2,176 -0.4% | $145,500 |
| 2011 | $2,185 +10.4% | $145,500 -4.3% |
| 2010 | $1,979 -7.1% | $152,000 -5% |
| 2009 | $2,129 +43% | $160,000 +29.1% |
| 2006 | $1,489 +12.2% | $123,900 +14.9% |
| 2005 | $1,326 +10.3% | $107,800 +14.9% |
| 2004 | $1,202 +14% | $93,800 +11.9% |
| 2002 | $1,055 -51.6% | $83,800 |
| 2001 | $2,178 | -- |
Find assessor info on the county website
Monthly payment
Est. payment
Payment breakdown
Explore the cost of this home by adjusting the details. Changes won't be saved.Climate risks
Neighborhood: Powderhorn Park

Similar homes
- $--4 bd2 ba1.4k sqft3748 10th Ave S, Minneapolis, MN 55407Auction
 Auction.com 2
 - $319,9004 bd2 ba1.6k sqft3432 Chicago Ave, Minneapolis, MN 55407For Sale
 MLS ID #7120747, Carol J Clark, Lakes Sotheby's International Realty. NorthstarMLS as distributed by MLS GRID
 - $364,0002 bd2 ba1.2k sqft3620 15th Ave S, Minneapolis, MN 55407For Sale
 MLS ID #7116013, Jon Ferguson, Anderson Realty. NorthstarMLS as distributed by MLS GRID
 - $375,0004 bd2 ba1.4k sqft3947 Snelling Ave, Minneapolis, MN 55406For Sale
 MLS ID #7139715, Kami M Gerald, Compass. NorthstarMLS as distributed by MLS GRID
 - $315,0003 bd2 ba1.4k sqft2111 E 36th St, Minneapolis, MN 55407For SaleMLS ID #7145571, Elizabeth C Ulrich, Compass. NorthstarMLS as distributed by MLS GRID
- $347,9003 bd2 ba1.4k sqft4124 Chicago Ave, Minneapolis, MN 55407For SaleMLS ID #7101979, MacGregor Smith, eXp Realty. NorthstarMLS as distributed by MLS GRID
- $399,9003 bd3 ba1.7k sqft3637 23rd Ave S, Minneapolis, MN 55407For SaleMLS ID #7144129, The Minnesota Real Estate Team, RE/MAX Advantage Plus. NorthstarMLS as distributed by MLS GRID
- $339,9003 bd2 ba1.1k sqft3812 13th Ave S, Minneapolis, MN 55407For SaleMLS ID #7121196, Caleb Carlson, Real Broker, LLC. NorthstarMLS as distributed by MLS GRID
- $389,9005 bd2 ba1.7k sqft4205 16th Ave S, Minneapolis, MN 55407For SaleMLS ID #7136858, Shantell K Cramer, HOMESTEAD ROAD. NorthstarMLS as distributed by MLS GRID
- $425,0002 bd2 ba1.7k sqft3501 10th Ave S, Minneapolis, MN 55407For SaleMLS ID #7144250, Lisa Marie Rice, Coldwell Banker Realty - Lakes. NorthstarMLS as distributed by MLS GRID
- $375,0002 bd2 ba1.3k sqft4641 Oakland Ave, Minneapolis, MN 55407For SaleMLS ID #7109628, Rita M Marr Gehrke, Coldwell Banker Realty - Southwest Regional. NorthstarMLS as distributed by MLS GRID
- $340,0003 bd1 ba1.6k sqft4219 5th Ave S, Minneapolis, MN 55409For SaleMLS ID #7150639, Michelle Phillips, Keller Williams Select Realty. NorthstarMLS as distributed by MLS GRID
- $330,0002 bd1 ba1.3k sqft4204 19th Ave S, Minneapolis, MN 55407For SaleMLS ID #7130429, Paige Gibson, Coldwell Banker Realty - Lakes. NorthstarMLS as distributed by MLS GRID
- $399,0003 bd2 ba1.6k sqft4424 16th Ave S, Minneapolis, MN 55407For SaleMLS ID #7088836, Ryan Walseth - TAYLRD Real Estate, Pemberton RE. NorthstarMLS as distributed by MLS GRID
- $279,9003 bd2 ba1.3k sqft3522 14th Ave S, Minneapolis, MN 55407For SaleMLS ID #7125108, Linda A Johnson, Coldwell Banker Realty - Southwest Regional. NorthstarMLS as distributed by MLS GRID
- $340,0003 bd1 ba1.4k sqft4329 16th Ave S, Minneapolis, MN 55407For SaleMLS ID #7113645, Barbara A. Briant, Edina Realty, Inc.. NorthstarMLS as distributed by MLS GRID
- $450,0004 bd2 ba1.8k sqft3936 Longfellow Ave, Minneapolis, MN 55407For SaleMLS ID #7127251, Martin Turner, eXp Realty. NorthstarMLS as distributed by MLS GRID
- $350,0005 bd2 ba1.1k sqft3045 Harriet Ave, Minneapolis, MN 55408For SaleMLS ID #7149022, Michelle Fussy Peterson, National Realty Guild. NorthstarMLS as distributed by MLS GRID
- $325,0002 bd2 ba1.7k sqft3815 20th Ave S, Minneapolis, MN 55407For SaleMLS ID #7124441, Jennifer Tischleder, RE/MAX Advantage Plus. NorthstarMLS as distributed by MLS GRID
- $325,9992 bd1 ba840 sqft3651 Longfellow Ave, Minneapolis, MN 55407For SaleMLS ID #7111221, Kimberlee Nelson, Edina Realty, Inc.. NorthstarMLS as distributed by MLS GRID
