PRICE IMPROVEMENT!!! Welcome to your new home!! Spacious, conveniently located, detached 5 bedrooms, 2.5 bath brick home situated on a large corner lot. This stately home features a main level bedroom, attached garage, new hot water tank, alarm system, stainless steel appliances, quartz countertops, gleaming hardwood floors, separate dining room and much more. Three bedrooms with full bath upstairs, fully finished basement with separate entrance, great in-law or multi-generational living suite. The lower level is perfect as a guest room, in-law or au pair suite with private front and garage entry access. Lower level has a laundry area, utility and storage space. Large fenced yard provides excellent outdoor space for gardening and entertainment. Convenient city living with nearby bus stops, metro, grocery store and minutes to Skyland Town Center, Starbucks, &Pizza, Mezeh, CVS, and more. Only a few minutes from Anacostia Riverwalk Trail, DC Entertainment and Sports Arena, I-295 and Suitland Parkway.
Sold for $500,000
Zillow last checked:
Listing updated:
Bought with:
Milton Diaz
Coldwell Banker Realty - Washington
Source: Bright MLS,MLS#: DCDC2120074
Price history
| Date | Event | Price |
|---|---|---|
| 9/29/2026 | Sold | $500,000$263/sqft |
Source: Public Record Report a problem | ||
| 10/21/2025 | Sold | $500,000-5.7%$263/sqft |
Source:  Bright MLS #DCDC2120074 Report a problem Bright MLS #DCDC2120074 Report a problem | ||
| 9/21/2025 | Contingent | $529,999$279/sqft |
Source: Bright MLS #DCDC2120074 Report a problem | ||
| 8/4/2025 | Price change | $529,999-1.7%$279/sqft |
Source: Bright MLS #DCDC2120074 Report a problem | ||
| 5/8/2025 | Price change | $539,000-3.8%$284/sqft |
Source: Bright MLS #DCDC2120074 Report a problem | ||
| 3/29/2025 | Price change | $560,000-0.9%$295/sqft |
Source: Bright MLS #DCDC2120074 Report a problem | ||
| 3/2/2025 | Listed for sale | $565,000-1.7%$297/sqft |
Source: Bright MLS #DCDC2120074 Report a problem | ||
| 1/29/2025 | Listing removed | $575,000$302/sqft |
Source: Bright MLS #DCDC2120074 Report a problem | ||
| 12/9/2024 | Listed for sale | $575,000-0.7%$302/sqft |
Source: Bright MLS #DCDC2120074 Report a problem | ||
| 11/24/2024 | Listing removed | $579,000$305/sqft |
Source: Bright MLS #DCDC2120074 Report a problem | ||
| 10/3/2024 | Price change | $579,000-3.3%$305/sqft |
Source: Bright MLS #DCDC2120074 Report a problem | ||
| 7/15/2024 | Price change | $599,000-4.2%$315/sqft |
Source: Bright MLS #DCDC2120074 Report a problem | ||
| 7/3/2024 | Listed for sale | $625,000$329/sqft |
Source: Bright MLS #DCDC2120074 Report a problem | ||
| 6/23/2024 | Listing removed | -- |
Source: Bright MLS #DCDC2120074 Report a problem | ||
| 5/10/2024 | Listed for sale | $625,000-0.8%$329/sqft |
Source: Bright MLS #DCDC2120074 Report a problem | ||
| 3/5/2024 | Listing removed | -- |
Source: Bright MLS #DCDC2120074 Report a problem | ||
| 2/23/2024 | Price change | $629,999-3.1%$331/sqft |
Source: Bright MLS #DCDC2120074 Report a problem | ||
| 12/2/2023 | Listed for sale | $650,000+136.4%$342/sqft |
Source: Bright MLS #DCDC2120074 Report a problem | ||
| 2/3/2006 | Sold | $275,000$145/sqft |
Source: Public Record Report a problem | ||
Nearby homes
- $252,8003 bd1 ba928 sqft1847 Alabama Ave SE, Washington, DC 20020Off Market
- $253,3003 bd1 ba928 sqft1849 Alabama Ave SE, Washington, DC 20020Off Market
- $382,0003 bd2 ba1.3k sqft1853 Alabama Ave SE, Washington, DC 20020Off Market
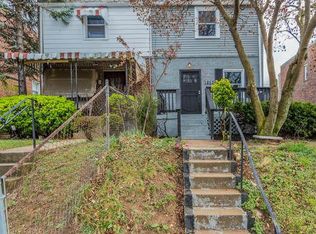
- $378,9002 bd1 ba928 sqft1855 Alabama Ave SE, Washington, DC 20020Off Market
Get a cash offer in 3 minutes
Find out how much your home could sell for in as little as 3 minutes with a no-obligation cash offer.
Estimated market value
$500,300
