Why buy existing when you can have a brand new home at an affordable price? Introducing 'The Savanah', the latest quality-built home by Bear Homes located in our Brookstone community. This turn-key, move-in ready home offers over 1,500 sq/ft of tastefully designed space with an open floor plan. It features 3 bedrooms, 2 bathrooms, and a 2.5 car garage. The home is constructed with 2x6 framing, the kitchen is adorned with quartz countertops, and complete with a SS appliance package! Additional features include a concrete driveway and a walkway leading up to the front door, a professionally graded and seeded lawn and plantings and a 1-yr builder warranty! Some Photos are Digitally Altered
Contingent
$424,900
3300 40th STREET #Lt115, Kenosha, WI 53144
3beds
1,552sqft
Single Family Residence
Built in 2026
7,840 Square Feet Lot
$424,200 Zestimate®
$274/sqft
$-- HOA
What's special
Open floor plan
- 53 days
- 43
- 2
Zillow last checked:
Listing updated:
Listed by:
Kristin Day-Thiele 262-818-1001,
Bear Homes, LLC
Source: WIREX MLS,MLS#: 1975303 Originating MLS: Metro MLS
Originating MLS: Metro MLSFacts & features
Interior
Bedrooms & bathrooms
- Bedrooms: 3
- Bathrooms: 2
- Full bathrooms: 2
- Main level bedrooms: 3
Primary bedroom
- Level: Main
- Area: 192
- Dimensions: 16 x 12
Bedroom 2
- Level: Main
- Area: 110
- Dimensions: 10 x 11
Bedroom 3
- Level: Main
- Area: 110
- Dimensions: 11 x 10
Bathroom
- Features: Stubbed For Bathroom on Lower, Tub Only, Ceramic Tile, Master Bedroom Bath, Shower Over Tub, Shower Stall
Dining room
- Level: Main
- Area: 140
- Dimensions: 14 x 10
Kitchen
- Level: Main
- Area: 140
- Dimensions: 14 x 10
Living room
- Level: Main
- Area: 264
- Dimensions: 12 x 22
Heating
- Natural Gas, Forced Air
Cooling
- Central Air
Appliances
- Included: Dishwasher, Disposal, Microwave, Range, Refrigerator, ENERGY STAR Qualified Appliances
Features
- High Speed Internet, Walk-In Closet(s), Kitchen Island
- Windows: Low Emissivity Windows
- Basement: Full,Sump Pump
Interior area
- Total structure area: 1,552
- Total interior livable area: 1,552 sqft
Property
Parking
- Total spaces: 2.5
- Parking features: Garage Door Opener, Attached, 2 Car
- Attached garage spaces: 2.5
Features
- Levels: One
- Stories: 1
Lot
- Size: 7,840 Square Feet
- Features: Sidewalks
Details
- Parcel number: 0722225360215
- Zoning: Residential
Construction
Type & style
- Home type: SingleFamily
- Architectural style: Ranch
- Property subtype: Single Family Residence
Materials
- Aluminum Trim, Vinyl Siding
Condition
- New Construction
- New construction: Yes
- Year built: 2026
Utilities & green energy
- Sewer: Public Sewer
- Water: Public
- Utilities for property: Cable Available
Community & HOA
Community
- Subdivision: Brookstone
Location
- Region: Kenosha
- Municipality: Kenosha
Financial & listing details
- Price per square foot: $274/sqft
- Annual tax amount: $530
- Date on market: 8/7/2026
- Inclusions: Our Homes Come With A Stainless-Steel Appliance Package (Dishwasher, Range, Refrigerator, Microwave, Disposal), Concrete Driveway, Walkway, Community-Required Sidewalks, Plantings, And Street Trees. The Price Covers Lawn/Landscaping.
- Exclusions: Sellers Personal Belongings
Estimated market value
$424,200
$403,000 - $445,000
$2,811/mo
Price history
| Date | Event | Price |
|---|---|---|
| 8/25/2026 | Contingent | $424,900$274/sqft |
Source:  WIREX MLS #1975303 Report a problem WIREX MLS #1975303 Report a problem | ||
| 6/18/2026 | Listed for sale | $424,900$274/sqft |
Source: WIREX MLS #1967988 Report a problem | ||
Public tax history
Tax history is unavailable.
Monthly payment
Est. payment
Payment breakdown
Explore the cost of this home by adjusting the details. Changes won't be saved.Climate risks
Neighborhood: Wilson
Nearby schools
Schools provided by the listing agent
- Middle: Bullen
- High: Bradford
- District: Kenosha
Source: WIREX MLS. This data may not be complete. We recommend contacting the local school district to confirm school assignments for this home.
Similar homes
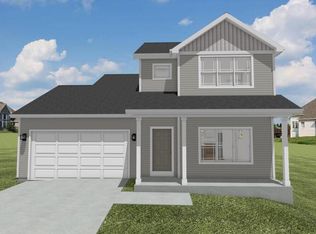
- $342,0003 bd2 ba2k sqft4621 39th AVENUE, Kenosha, WI 53144Active
 MLS ID #1982268, Jorge Barquero. WIREX MLS
 - $434,9003 bd3 ba2.1k sqft2618 45th AVENUE, Kenosha, WI 53144Active
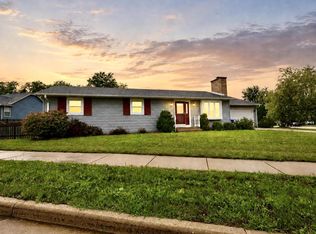 MLS ID #1975863, Donis Taylor. WIREX MLS
 - $429,9003 bd2 ba1.5k sqftSun Pointe Village, Kenosha, WI 53140Active
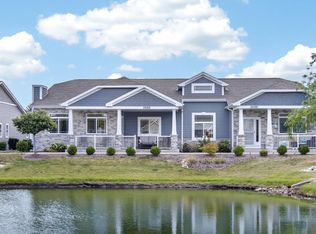 MLS ID #1973139, Wendy Gauss. WIREX MLS
 - $345,0003 bd2 ba1.5k sqft1818 29th STREET, Kenosha, WI 53140Active
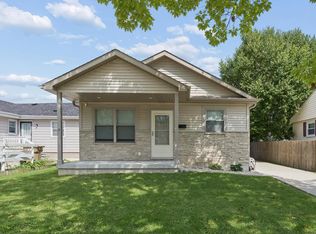 MLS ID #1978504, Diane Krause. WIREX MLS
