This classic traditional brick home sits on a cul-de-sac, framed by a majestic shade tree and beautiful landscaping that creates an immediate sense of home. Step inside to an airy, light-filled layout defined by towering ceilings, clean white walls, and warm hardwood floors that flow through the main living areas. The expansive family room centers around a handsome floor-to-ceiling fireplace and built-in cabinetry, with a massive window framing views of the pool. Chefs will appreciate the kitchen, featuring timeless white cabinetry, solid surface countertops, a tile backsplash, and a breakfast bar that opens to the living areas. A sweeping staircase leads upstairs, while the private primary suite offers a peaceful retreat with a bay window, a soaking tub, a separate shower, and dual vanities. The backyard is built for warm-weather enjoyment, showcasing a sparkling pool, an expansive patio under a dark wood pergola, and a dedicated outdoor kitchen with a built-in grill and stone fireplace. Beyond the private gates, the lifestyle convenience is unmatched. Outdoor enthusiasts can walk directly to the scenic trails at Arbor Hills Nature Preserve. Commutes and weekend plans are effortless with quick access to the Dallas North Tollway, Highway 121, and President George Bush Turnpike, putting premier shopping and dining at Legacy West and Grandscape just minutes away.
Sold
Price Unknown
3300 Altrick Dr, Plano, TX 75093
4beds
3,336sqft
Single Family Residence
Built in 1998
9,626 Square Feet Lot
$755,800 Zestimate®
$--/sqft
$4,986 Estimated rent
Home value
$755,800
$695,000 - $824,000
$4,986/mo
Zestimate® history
Owner options
List your home for rent
$4,986/mo
Rent Zestimate®
Find your next renter with Zillow Rental Manager. Plus, with online applications, you can quickly screen prospective tenants – for free.
$4,986/mo
Rent Zestimate®
Refinance and save
$350/mo
Est. payment
Refinancing to a lower rate could help reduce your monthly payments and save thousands over the life of the loan.
$350/mo
Est. payment
Explore your selling options
Work with a Zillow partner agent
Leverage their expertise and Zillow's premium Showcase listings to get your home seen by more buyers.
Get startedList with your own agent
Get your home in front of millions of buyers by listing it on Zillow.
Learn how to do itSell it yourself
Take full control of how buyers see your home on Zillow by listing For Sale by Owner (FSBO).
List your homeWhat's special
Sparkling poolHandsome floor-to-ceiling fireplacePrivate gatesClassic traditional brick homeWarm hardwood floorsMajestic shade treeSolid surface countertops
Zillow last checked:
Listing updated:
Listed by:
Sharon Ketko 0488726 972-841-3110,
Sharon Ketko Realty 972-841-3110,
Sharon Ketko 0488726 972-841-3110,
Sharon Ketko Realty
Bought with:
Linda Bale, 0700984
EXP REALTY
Source: NTREIS,MLS#: 21273398
Facts & features
Interior
Bedrooms & bathrooms
- Bedrooms: 4
- Bathrooms: 4
- Full bathrooms: 4
Primary bedroom
- Features: Ceiling Fan(s), Dual Sinks, Double Vanity, En Suite Bathroom, Garden Tub/Roman Tub, Jetted Tub, Sitting Area in Primary, Separate Shower, Walk-In Closet(s)
- Level: First
- Dimensions: 18 x 14
Bedroom
- Features: Ceiling Fan(s), Split Bedrooms, Walk-In Closet(s)
- Level: Second
- Dimensions: 13 x 10
Bedroom
- Features: Ceiling Fan(s), Split Bedrooms, Walk-In Closet(s)
- Level: Second
- Dimensions: 17 x 11
Bedroom
- Features: Ceiling Fan(s), En Suite Bathroom, Walk-In Closet(s)
- Level: Second
- Dimensions: 16 x 12
Breakfast room nook
- Level: First
- Dimensions: 18 x 9
Dining room
- Level: First
- Dimensions: 17 x 12
Family room
- Features: Built-in Features, Ceiling Fan(s), Fireplace
- Level: First
- Dimensions: 20 x 19
Kitchen
- Features: Breakfast Bar, Built-in Features, Granite Counters, Pantry, Walk-In Pantry
- Level: First
- Dimensions: 14 x 12
Living room
- Level: First
- Dimensions: 15 x 12
Office
- Features: Ceiling Fan(s)
- Level: First
- Dimensions: 13 x 10
Utility room
- Features: Built-in Features, Utility Room
- Level: First
- Dimensions: 8 x 5
Heating
- Central, Natural Gas, Zoned
Cooling
- Central Air, Ceiling Fan(s), Electric, Zoned
Appliances
- Included: Some Gas Appliances, Dishwasher, Electric Oven, Gas Cooktop, Disposal, Gas Water Heater, Microwave, Plumbed For Gas, Refrigerator
- Laundry: Dryer Hookup, ElectricDryer Hookup, Laundry in Utility Room
Features
- Built-in Features, Chandelier, Decorative/Designer Lighting Fixtures, Double Vanity, High Speed Internet, Multiple Staircases, Pantry, Paneling/Wainscoting, Cable TV, Vaulted Ceiling(s), Walk-In Closet(s), Wired for Sound
- Flooring: Carpet, Ceramic Tile, Wood
- Windows: Window Coverings
- Has basement: No
- Number of fireplaces: 2
- Fireplace features: Family Room, Gas, Gas Log, Outside, Wood Burning
Interior area
- Total interior livable area: 3,336 sqft
Property
Parking
- Total spaces: 3
- Parking features: Alley Access, Driveway, Epoxy Flooring, Garage, Garage Door Opener, Inside Entrance, Kitchen Level, Lighted, Oversized, Garage Faces Rear
- Attached garage spaces: 3
Features
- Levels: Two
- Stories: 2
- Patio & porch: Patio, Covered
- Exterior features: Garden, Gas Grill, Lighting, Outdoor Grill, Outdoor Living Area, Rain Gutters
- Pool features: Gunite, In Ground, Outdoor Pool, Pool, Pool Sweep, Pool/Spa Combo
- Fencing: Back Yard,Fenced,Gate,Wood
Lot
- Size: 9,626 Square Feet
- Features: Cul-De-Sac, Interior Lot, Irregular Lot, Landscaped, Subdivision, Sprinkler System, Few Trees
Details
- Parcel number: R342700B01601
Construction
Type & style
- Home type: SingleFamily
- Architectural style: Traditional,Detached
- Property subtype: Single Family Residence
Materials
- Brick
- Foundation: Slab
- Roof: Composition
Condition
- Year built: 1998
Utilities & green energy
- Sewer: Public Sewer
- Water: Public
- Utilities for property: Natural Gas Available, Sewer Available, Separate Meters, Underground Utilities, Water Available, Cable Available
Community & HOA
Community
- Features: Curbs, Sidewalks
- Security: Security System, Carbon Monoxide Detector(s), Fire Alarm, Smoke Detector(s)
- Subdivision: Parkside Ridge
HOA
- Has HOA: Yes
- Services included: Maintenance Grounds
- HOA fee: $350 annually
- HOA name: Parkside Ridge Hoa
- HOA phone: 214-717-1777
Location
- Region: Plano
Financial & listing details
- Tax assessed value: $656,275
- Annual tax amount: $11,207
- Date on market: 5/27/2026
- Cumulative days on market: 5 days
- Listing terms: Cash,Conventional
Price history
| Date | Event | Price |
|---|---|---|
| 6/30/2026 | Sold | -- |
Source: NTREIS #21273398 Report a problem | ||
| 6/11/2026 | Pending sale | $835,000+11.3%$250/sqft |
Source: NTREIS #21273398 Report a problem | ||
| 6/1/2026 | Contingent | $750,000$225/sqft |
Source: NTREIS #21273398 Report a problem | ||
| 5/27/2026 | Listed for sale | $750,000$225/sqft |
Source: NTREIS #21273398 Report a problem | ||
| 6/17/2006 | Sold | -- |
Source: Agent Provided Report a problem | ||
Public tax history
| Year | Property taxes | Tax assessment |
|---|---|---|
| 2025 | $11,207 -8.8% | $656,275 -9.7% |
| 2024 | $12,283 -5.4% | $726,510 -3.4% |
| 2023 | $12,979 +7.6% | $751,977 +19.1% |
| 2022 | $12,063 +23.4% | $631,225 +30.2% |
| 2021 | $9,779 -6% | $484,935 -5.6% |
| 2020 | $10,404 +21.2% | $513,611 -0.7% |
| 2019 | $8,585 -0.6% | $517,000 -2.3% |
| 2018 | $8,633 -0.5% | $529,230 +5.8% |
| 2017 | $8,677 | $500,048 +2.9% |
| 2016 | $8,677 -2.4% | $485,979 +4.3% |
| 2015 | $8,890 | $465,731 -2% |
| 2014 | $8,890 | $475,387 +7.1% |
| 2013 | -- | $444,031 -5.3% |
| 2012 | -- | $468,928 +2.3% |
| 2011 | -- | $458,580 -1.1% |
| 2010 | -- | $463,501 -5.6% |
| 2009 | -- | $491,200 +1.9% |
| 2007 | -- | $481,895 +1% |
| 2006 | -- | $477,038 +8.4% |
| 2005 | -- | $440,163 +24.2% |
| 2004 | -- | $354,523 -0.8% |
| 2003 | -- | $357,355 +10.4% |
| 2002 | -- | $323,726 +2.7% |
| 2001 | -- | $315,179 -0.5% |
| 2000 | -- | $316,678 |
Find assessor info on the county website
Neighborhood: 75093
Nearby homes
- $12,750-- bd-- ba-- sqft3300 Altrick Dr, Plano, TX 75093Off Market
- $851,7004 bd4 ba3.9k sqft3301 Oak Hollow Dr, Plano, TX 75093Off Market
- $934,5005 bd4 ba4.1k sqft6512 Hillswick Dr, Plano, TX 75093Off Market
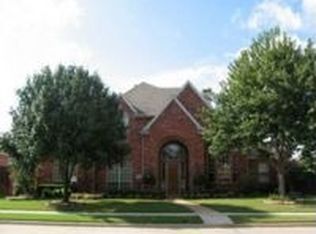
- $859,900-- bd-- ba3.8k sqft6508 Hillswick Dr, Plano, TX 75093Off Market
- $--4 bd4 ba3.6k sqft3305 Oak Hollow Dr, Plano, TX 75093Sold
- $646,1004 bd3 ba2.7k sqft3301 Altrick Dr, Plano, TX 75093Off Market
- $811,2004 bd4 ba3.1k sqft3228 Red Deer Ct, Plano, TX 75093Off Market
- $832,7004 bd4 ba4k sqft3305 Altrick Dr, Plano, TX 75093Off Market
Nearby schools
GreatSchools rating
- 9/10Homestead Elementary SchoolGrades: K-5Distance: 3.2 mi
- 8/10Arbor Creek Middle SchoolGrades: 6-8Distance: 1.9 mi
- 7/10Hebron High SchoolGrades: 9-12Distance: 1.3 mi
Schools provided by the listing agent
- Elementary: Barksdale
- Middle: Renner
- High: Shepton,Plano West
- District: Plano ISD
Source: NTREIS. This data may not be complete. We recommend contacting the local school district to confirm school assignments for this home.
Get a cash offer in 3 minutes
Find out how much your home could sell for in as little as 3 minutes with a no-obligation cash offer.
Estimated market value
$755,800
Get a cash offer in 3 minutes
Find out how much your home could sell for in as little as 3 minutes with a no-obligation cash offer.
Estimated market value
$755,800
- Texas
- Denton County
- Plano
- 75093
- 3300 Altrick Dr
