Skip main navigation
For sale
  • Price cut: $5K (8/24)
    $579,900

    3300 Anchor Dr, Plano, TX 75023

    4beds
    2,209sqft
    : 
    $4,077/mo
    Get pre-qualified
    Single Family Residence
    Built in 1986
    8,712 Square Feet Lot
    $564,900 Zestimate®
    $263/sqft
    $-- HOA

    What's special

    Sparkling poolStriking double-sided fireplaceRefined finishesElegant gold hardwareUpdated doorsPrivate oasisFresh interior paint
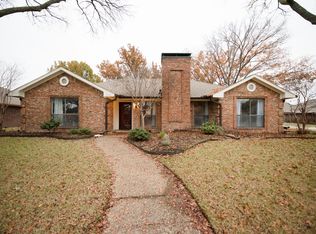
    Welcome to this beautifully renovated 4-bedroom, 2-bathroom residence where timeless design meets modern luxury. Thoughtfully updated throughout, this stunning home features an expansive open-concept layout with a spacious living area anchored by a striking double-sided fireplace, creating the perfect blend of warmth, elegance, and functionality. Abundant natural light fills the home, highlighting the refined finishes and inviting atmosphere. Every detail has been carefully considered, with updates including fresh interior paint, new flooring throughout, designer lighting, updated doors, and fully remodeled kitchen and bathrooms. The gourmet kitchen is a true showpiece, featuring luxurious quartz countertops, elegant gold hardware, stainless steel appliances, a gas range, and a modern backsplash—perfect for both everyday living and effortless entertaining. The private primary suite offers a peaceful retreat with soaring vaulted ceilings, a generous walk-in closet, and a spa-inspired bathroom complete with a freestanding soaking tub, oversized walk-in shower, and dual vanities. Step outside to your own private oasis featuring a fully fenced backyard, sparkling pool, spacious side yard, and a beautiful pergola area designed for relaxing afternoons and memorable gatherings. Conveniently located just minutes from the Sam Rayburn Tollway, this exceptional home offers easy access to shopping, dining, and entertainment while providing the comfort and style you’ve been searching for. Welcome home.
    28 days
    930
    77

    Likely to sell faster than

    Zillow last checked:

    Listing updated:

    Listed by:

    Shaley Blanks 0711145,

    Blanks Realty 817-219-7437

    Source: NTREIS,MLS#: 21350241

      Facts & features

      Interior

      Bedrooms & bathrooms
      • Bedrooms: 4
      • Bathrooms: 2
      • Full bathrooms: 2
      Primary bedroom
      • Features: Ceiling Fan(s), Dual Sinks, Double Vanity, En Suite Bathroom, Walk-In Closet(s)
      • Level: First
      • Dimensions: 14 x 20
      Bedroom
      • Features: Ceiling Fan(s)
      • Level: First
      • Dimensions: 10 x 12
      Bedroom
      • Level: First
      • Dimensions: 11 x 12
      Bedroom
      • Features: Ceiling Fan(s)
      • Level: First
      • Dimensions: 11 x 10
      Primary bathroom
      • Features: Built-in Features, En Suite Bathroom, Granite Counters, Garden Tub/Roman Tub, Separate Shower
      • Level: First
      • Dimensions: 8 x 14
      Dining room
      • Level: First
      • Dimensions: 12 x 11
      Other
      • Features: Built-in Features, Granite Counters
      • Level: First
      • Dimensions: 5 x 6
      Kitchen
      • Features: Breakfast Bar, Built-in Features, Granite Counters
      • Level: First
      • Dimensions: 14 x 9
      Living room
      • Features: Ceiling Fan(s), Fireplace
      • Level: First
      • Dimensions: 24 x 30
      Utility room
      • Level: First
      • Dimensions: 6 x 2
      Heating
      • Central, Natural Gas
      Cooling
      • Central Air, Electric
      Appliances
      • Included: Dishwasher, Gas Range, Microwave
      • Laundry: Washer Hookup, Dryer Hookup, Laundry in Utility Room
      Features
      • Built-in Features, Chandelier, Decorative/Designer Lighting Fixtures, Double Vanity, Granite Counters, Open Floorplan, Vaulted Ceiling(s), Walk-In Closet(s)
      • Flooring: Ceramic Tile, Laminate
      • Windows: Window Coverings
      • Has basement: No
      • Number of fireplaces: 1
      • Fireplace features: Double Sided, Wood Burning
      Interior area
      • Total interior livable area: 2,209 sqft
      Video & virtual tour

      Property

      Parking
      • Total spaces: 2
      • Parking features: Driveway, Garage, On Street
      • Attached garage spaces: 2
      Features
      • Levels: One
      • Stories: 1
      • Exterior features: Rain Gutters
      • Pool features: Gunite, Pool
      • Fencing: Privacy
      Lot
      • Size: 8,712 Square Feet
      • Dimensions: 111 x 79
      • Features: Landscaped
      Details
      • Parcel number: R060100203001

      Construction

      Type & style
      • Home type: SingleFamily
      • Architectural style: Traditional,Detached
      • Property subtype: Single Family Residence
      Materials
      • Brick
      • Foundation: Slab
      • Roof: Composition
      Condition
      • Resale
      • Year built: 1986

      Utilities & green energy

      • Sewer: Public Sewer
      • Water: Public
      • Utilities for property: Sewer Available, Water Available

      Community & HOA

      Community
      • Security: Fire Alarm
      • Subdivision: Spring Creek Pkwy Estates West 8
      HOA
      • Has HOA: No
      Location
      • Region: Plano

      Financial & listing details

      • Price per square foot: $263/sqft
      • Tax assessed value: $521,584
      • Annual tax amount: $8,907
      • Date on market: 8/4/2026
      • Cumulative days on market: 29 days
      • Listing terms: Cash,Conventional,FHA,VA Loan
      • Exclusions: Staging materials.

        Estimated market value

        $564,900

        $537,000 - $593,000

        $3,250/mo

        Price history

        DateEventPrice
        8/24/2026Price change$579,900-0.9%$263/sqft
        Source: NTREIS #21350241 Report a problem
        8/4/2026Listed for sale$584,900$265/sqft
        Source: NTREIS #21350241 Report a problem
        6/23/2011Sold--
        Source: Public Record Report a problem

        Public tax history

        YearProperty taxesTax assessment
        2025$8,907 +0.3%$521,584 -0.7%
        2024$8,880 +11.3%$525,270 +13.6%
        2023$7,980 -1.1%$462,331 +9.4%
        2022$8,073 +26.6%$422,420 +33.6%
        2021$6,377 +7.5%$316,239 +8%
        2020$5,933 +0%$292,894 +0.8%
        2019$5,933 -4.5%$290,586 +1.1%
        2018$6,212 +9.9%$287,421 +1.5%
        2017$5,654 $283,295 +10.6%
        2016$5,654 +25%$256,171 +16.8%
        2015$4,524 $219,383 +9.3%
        2014$4,524 $200,753 +3.8%
        2013-- $193,342 +2%
        2012-- $189,617 -6.7%
        2011-- $203,189 +4.5%
        2010-- $194,349 -0.8%
        2009-- $195,914 -0.8%
        2008-- $197,439 -0.5%
        2007-- $198,441 +4.1%
        2006-- $190,657 +2.1%
        2005-- $186,705 +4.8%
        2004-- $178,148 -3.7%
        2003-- $185,039 +1.1%
        2002-- $182,990 +15.2%
        2001-- $158,783 +6.3%
        2000-- $149,308
        Find assessor info on the county website

        Monthly payment

        Est. payment

        Payment breakdown

        Explore the cost of this home by adjusting the details. Changes won't be saved.
        All calculations are estimates and provided by Zillow, Inc. for informational purposes only. Actual amounts may vary.
        HOA fees may include property taxes on listings classified as Co-Ops. Contact the listing agent and/or owner for fee details.
        See how much you could borrow to make a competitive offer.

        Climate risks

        Neighborhood: Springcreek Parkway

        Getting around

        35 / 100
        Car-Dependent
        15 / 100
        Minimal Transit
        61 / 100
        Bikeable

        Nearby schools

        GreatSchools rating
        Schools provided by the listing agent
        • Elementary: Carlisle
        • Middle: Schimelpfenig
        • High: Jasper,Plano Senior
        • District: Plano ISD

        Source: NTREIS. This data may not be complete. We recommend contacting the local school district to confirm school assignments for this home.

        A local agent can set up tours, give advice and negotiate with sellers.

        Browse local experts