Seconds away from convenient city living, this charming all-brick home seamlessly blends classic craftsmanship with modern elegance. As you step inside, you're greeted by a completely updated interior that feels both fresh and inviting. The heart of the home, a bright and airy kitchen, is a chef's dream with its pristine white cabinets, gleaming countertops, and a tastefully tiled backsplash with under light. Stainless steel appliances add a touch of sophistication, while the eat-in kitchen offers a cozy spot for morning coffee. For more formal gatherings, the adjoining dining room provides the perfect backdrop for memorable dinners. The home's versatile great room is a blank canvas, ready to be transformed into a cozy library filled with your favorite books or a playful haven. The family room, warm and welcoming with its centerpiece fireplace, effortlessly extends into a sun-drenched, covered sunroom – the ideal spot for year-round relaxation. With 3 spacious bedrooms and 2 well-appointed bathrooms, there’s ample space for everyone. The small office closet is a thoughtful addition, offering a quiet nook for focused work or organizing daily tasks. Outside you'll find the large backyard invites endless possibilities – from gardening to outdoor entertaining, it's a space where memories are made. This home isn't just a place to live; it's a place to love, where every corner tells a story of comfort, style, and the joy of being truly at home. Rooms with furniture are Virtually Staged.
Closed
$270,000
3300 Aspen Dr, Evansville, IN 47711
3beds
1,824sqft
Single Family Residence
Built in 1973
0.32 Acres Lot
$290,800 Zestimate®
$--/sqft
$1,865 Estimated rent
Home value
$290,800
$276,000 - $305,000
$1,865/mo
Zestimate® history
Owner options
List your home for rent
$1,865/mo
Rent Zestimate®
Find your next renter with Zillow Rental Manager. Plus, with online applications, you can quickly screen prospective tenants – for free.
$1,865/mo
Rent Zestimate®
Refinance and save
$1,646/mo
Est. payment
Refinancing to a lower rate could help reduce your monthly payments and save thousands over the life of the loan.
$1,646/mo
Est. payment
Explore your selling options
Work with a Zillow partner agent
Leverage their expertise and Zillow's premium Showcase listings to get your home seen by more buyers.
Get startedList with your own agent
Get your home in front of millions of buyers by listing it on Zillow.
Learn how to do itSell it yourself
Take full control of how buyers see your home on Zillow by listing For Sale by Owner (FSBO).
List your homeWhat's special
Zillow last checked:
Listing updated:
Listed by:
Katerina Tenyakov Cell:812-227-7744,
Key Associates Signature Realty
Bought with:
Jenna Hancock-Wargel, RB14039125
Berkshire Hathaway HomeServices Indiana Realty
Source: IRMLS,MLS#: 202434644
Facts & features
Interior
Bedrooms & bathrooms
- Bedrooms: 3
- Bathrooms: 2
- Full bathrooms: 2
- Main level bedrooms: 3
Bedroom 1
- Level: Main
Bedroom 2
- Level: Main
Dining room
- Level: Main
- Area: 132
- Dimensions: 12 x 11
Family room
- Level: Main
- Area: 120
- Dimensions: 12 x 10
Living room
- Level: Main
- Area: 216
- Dimensions: 18 x 12
Heating
- Natural Gas, Forced Air
Cooling
- Central Air
Appliances
- Included: Dishwasher, Microwave, Refrigerator, Electric Range
Features
- 1st Bdrm En Suite, Breakfast Bar, Laminate Counters, Eat-in Kitchen, Main Level Bedroom Suite, Formal Dining Room
- Has basement: No
- Number of fireplaces: 1
- Fireplace features: Family Room
Interior area
- Total structure area: 1,824
- Total interior livable area: 1,824 sqft
- Finished area above ground: 1,824
- Finished area below ground: 0
Property
Parking
- Total spaces: 2
- Parking features: Attached
- Attached garage spaces: 2
Features
- Levels: One
- Stories: 1
- Fencing: Wood
Lot
- Size: 0.32 Acres
- Dimensions: 99x141
- Features: Level
Details
- Parcel number: 820611002457.004019
Construction
Type & style
- Home type: SingleFamily
- Architectural style: Ranch
- Property subtype: Single Family Residence
Materials
- Brick
- Foundation: Slab
- Roof: Shingle
Condition
- New construction: No
- Year built: 1973
Utilities & green energy
- Gas: CenterPoint Energy
- Sewer: City
- Water: City
Community & HOA
Community
- Subdivision: Aspen Ridge
Location
- Region: Evansville
Financial & listing details
- Tax assessed value: $253,000
- Annual tax amount: $2,373
- Date on market: 9/9/2024
- Listing terms: Cash,Conventional,FHA,VA Loan
Price history
| Date | Event | Price |
|---|---|---|
| 11/6/2024 | Sold | $270,000-5.3% |
Source:  IRMLS #202434644 Report a problem IRMLS #202434644 Report a problem | ||
| 10/9/2024 | Pending sale | $285,000 |
Source: IRMLS #202434644 Report a problem | ||
| 9/22/2024 | Listed for sale | $285,000 |
Source: IRMLS #202434644 Report a problem | ||
| 9/10/2024 | Pending sale | $285,000 |
Source: IRMLS #202434644 Report a problem | ||
| 9/9/2024 | Listed for sale | $285,000+72.7% |
Source: IRMLS #202434644 Report a problem | ||
| 3/11/2019 | Sold | $165,000-5.7%$90/sqft |
Source: Agent Provided Report a problem | ||
| 1/31/2019 | Price change | $175,000-2.8%$96/sqft |
Source: Keller Williams Capital Realty #201902237 Report a problem | ||
| 1/19/2019 | Listed for sale | $180,000+44.1%$99/sqft |
Source: KELLER WILLIAMS CAPITAL REALTY #201902237 Report a problem | ||
| 9/3/2010 | Listing removed | $124,900$68/sqft |
Source: Visual Tour #172336 Report a problem | ||
| 3/4/2010 | Listed for sale | $124,900$68/sqft |
Source: Visual Tour #172336 Report a problem | ||
Public tax history
| Year | Property taxes | Tax assessment |
|---|---|---|
| 2025 | $2,321 -2.2% | $253,000 +10.2% |
| 2024 | $2,374 +32.6% | $229,600 -3.7% |
| 2023 | $1,790 +6.9% | $238,400 +31% |
| 2022 | $1,674 +3.9% | $182,000 +8.7% |
| 2021 | $1,612 +30.1% | $167,400 -0.1% |
| 2020 | $1,239 -8.6% | $167,500 +23.3% |
| 2019 | $1,356 +6.9% | $135,900 -6.3% |
| 2018 | $1,269 +2.1% | $145,000 +0.9% |
| 2017 | $1,243 | $143,700 -0.4% |
| 2016 | $1,243 +5.2% | $144,300 +3.1% |
| 2014 | $1,182 +1.1% | $139,900 -5.3% |
| 2013 | $1,169 -6.9% | $147,800 +0.2% |
| 2012 | $1,256 +23.7% | $147,500 +0.6% |
| 2011 | $1,016 +1.1% | $146,600 |
| 2010 | $1,004 +10.5% | $146,600 |
| 2009 | $909 | $146,600 -0.1% |
| 2008 | -- | $146,700 |
| 2007 | -- | $146,700 |
| 2006 | -- | -- |
| 2003 | -- | $59,300 |
| 2001 | -- | $59,300 |
Find assessor info on the county website
Neighborhood: Oakhill
Nearby homes
- $291,5003 bd3 ba1.9k sqft3306 Aspen Dr, Evansville, IN 47711Off Market
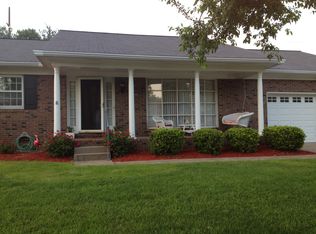
- $292,1004 bd2 ba2.1k sqft3212 Aspen Dr, Evansville, IN 47711Off Market
- $255,0003 bd2 ba1.5k sqft3213 Aspen Dr, Evansville, IN 47711Sold
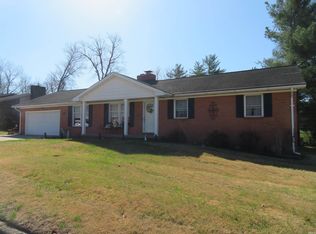
- $283,3003 bd1 ba2.3k sqft3301 Aspen Dr, Evansville, IN 47711Off Market
- $284,7003 bd2 ba2k sqft3312 Aspen Dr, Evansville, IN 47711Off Market
- $345,3003 bd3 ba2.2k sqft3206 Aspen Dr, Evansville, IN 47711Off Market
- $441,1005 bd3 ba4.2k sqft3307 Aspen Dr, Evansville, IN 47711Off Market
- $352,5004 bd3 ba2.8k sqft4513 Grace Ct, Evansville, IN 47711Off Market
Nearby schools
GreatSchools rating
- 6/10Vogel Elementary SchoolGrades: K-6Distance: 2.2 mi
- 5/10North Junior High SchoolGrades: 7-8Distance: 7.1 mi
- 8/10North High SchoolGrades: 9-12Distance: 7.1 mi
Schools provided by the listing agent
- Elementary: Vogel
- Middle: North
- High: North
- District: Evansville-Vanderburgh School Corp.
Source: IRMLS. This data may not be complete. We recommend contacting the local school district to confirm school assignments for this home.


Get pre-qualified for a loan
At Zillow Home Loans, we can pre-qualify you in as little as 5 minutes with no impact to your credit score.An equal housing lender. NMLS #10287.
Sell for more on Zillow
Get a Zillow Showcase℠ listing at no additional cost and you could sell for .
$290,800
2% more
+$5,816
With Zillow Showcase(estimated)
$296,616
- Indiana
- Vanderburgh County
- Evansville
- 47711
- Oakhill
- 3300 Aspen Dr
Nearby cities
Nearby neighborhoods
Nearby zip codes
Other Evansville Topics
