Tucked inside over 3 acres resplendent with magnolias and cherry blossoms, lies a home where craftsmanship, quality and execution come together to create the ideal balance of quiet elegance and livability. Creative design and attention to detail are present in every room. Enjoy perfect symmetry between formal and informal spaces which flow seamlessly from the inside to the out. Thoughtfully planned kitchen and pantry with state of the art appliances, terracotta tiles and fireplace surrounds from France, stunning mahogany paneled study and an owners suite with sweeping views of the private grounds. Elevator access to lower level den, recreation room, bar and exercise studio. So much more than can be shared here, but if you are looking for that uniquely special home in the heart of Durham's most coveted Hope Valley neighborhood, look no further.
Sold for $3,750,000
$3,750,000
3300 Avon Rd, Durham, NC 27707
5beds
11,550sqft
Single Family Residence
Built in 2007
3.09 Acres Lot
$5,097,100 Zestimate®
$325/sqft
$-- Estimated rent
Home value
$5,097,100
$3.98M - $6.73M
Not available
Zestimate® history
Owner options
List your home for rent
Find your next renter with Zillow Rental Manager. Plus, with online applications, you can quickly screen prospective tenants – for free.
Refinance and save
$23,181/mo
Est. payment
Refinancing to a lower rate could help reduce your monthly payments and save thousands over the life of the loan.
$23,181/mo
Est. payment
Explore your selling options
Work with a Zillow partner agent
Leverage their expertise and Zillow's premium Showcase listings to get your home seen by more buyers.
Get startedList with your own agent
Get your home in front of millions of buyers by listing it on Zillow.
Learn how to do itSell it yourself
Take full control of how buyers see your home on Zillow by listing For Sale by Owner (FSBO).
List your homeWhat's special
Zillow last checked:
Listing updated:
Listed by:
Peggy Harris 919-740-3072,
Nest Realty of the Triangle,
Scott Mueller 646-373-3283,
Nest Realty of the Triangle
Bought with:
Steve Frasher, 273120
Frasher Whaley Realty Group
Source: Doorify MLS,MLS#: 2499811
Facts & features
Interior
Bedrooms & bathrooms
- Bedrooms: 5
- Bathrooms: 8
- Full bathrooms: 6
- 1/2 bathrooms: 2
Primary bedroom
- Level: Main
Bedroom 2
- Level: Main
Bedroom 3
- Level: Main
Bedroom 4
- Level: Second
Bedroom 5
- Level: Second
Bonus room
- Description: Bonus Room Over Garage
- Level: Second
Breakfast room
- Level: Main
Dining room
- Level: Main
Other
- Level: Main
Family room
- Level: Main
Kitchen
- Level: Main
Living room
- Level: Main
Office
- Level: Main
Other
- Description: Library
- Level: Main
Other
- Description: Prep Kit
- Level: Main
Other
- Description: Den
- Level: Lower
Other
- Description: 23.7x18.5
- Level: Lower
Utility room
- Level: Lower
Heating
- Electric, Forced Air, Natural Gas, Radiant Floor
Cooling
- Central Air
Appliances
- Included: Double Oven, Dishwasher, Gas Range, Gas Water Heater, Refrigerator, Range Hood, Tankless Water Heater, Warming Drawer
- Laundry: Laundry Room, Main Level
Features
- Bookcases, Ceiling Fan(s), Coffered Ceiling(s), Double Vanity, Entrance Foyer, Eat-in Kitchen, Granite Counters, High Ceilings, Other, Pantry, Primary Downstairs, Smart Light(s), Storage, Tile Counters, Vaulted Ceiling(s), Wet Bar, Walk-In Closet(s), Wired for Sound, Dressing Room, Apartment/Suite, Butler's Pantry, Shower Only, Separate Shower, Bathtub/Shower Combination, Walk-In Shower, Water Closet, Room Over Garage, Smooth Ceilings
- Flooring: Carpet, Hardwood, Tile
- Windows: Skylight(s)
- Basement: Concrete,Exterior Entry,Finished,Interior Entry,Partially Finished
- Number of fireplaces: 4
- Fireplace features: Basement, Den, Family Room, Gas Starter, Living Room, Outside, Wood Burning
Interior area
- Total structure area: 11,550
- Total interior livable area: 11,550 sqft
- Finished area above ground: 8,750
- Finished area below ground: 2,800
Property
Parking
- Total spaces: 4
- Parking features: Attached, Circular Driveway, Concrete, Detached, Driveway, Electric Vehicle Charging Station(s), Garage Faces Rear, Garage
- Garage spaces: 4
- Has uncovered spaces: Yes
Accessibility
- Accessibility features: Accessible Elevator Installed, Accessible Full Bath, Accessible Washer/Dryer
Features
- Levels: Multi/Split
- Patio & porch: Covered, Patio, Porch
- Exterior features: Lighting, Rain Gutters, Smart Camera(s)/Recording
- Pool features: Swimming Pool Com/Fee
Lot
- Size: 3.09 Acres
- Features: Corner Lot, Landscaped, Hardwood Trees
Details
- Additional structures: Guest House
- Other equipment: Generator, Irrigation Equipment
Construction
Type & style
- Home type: SingleFamily
- Architectural style: Transitional
- Property subtype: Single Family Residence
Materials
- Brick Veneer
Condition
- New construction: No
- Year built: 2007
Utilities & green energy
- Sewer: Public Sewer
- Water: Public
Green energy
- Energy efficient items: Thermostat
Community & HOA
Community
- Features: Historical Area
- Security: Smoke Detector(s), Security System
HOA
- Has HOA: Yes
- Amenities included: Golf Course, Tennis Court(s)
- Services included: Unknown
Location
- Region: Durham
Financial & listing details
- Price per square foot: $325/sqft
- Tax assessed value: $2,897,544
- Annual tax amount: $37,086
- Date on market: 3/15/2023
- Listing agreement: Exclusive Right To Sell
- Listing terms: Cash,Conventional
- Ownership type: Other
Price history
| Date | Event | Price |
|---|---|---|
| 9/6/2024 | Sold | $3,750,000-5.1%$325/sqft |
Source:  Doorify MLS #2499811 Report a problem Doorify MLS #2499811 Report a problem | ||
| 6/25/2024 | Pending sale | $3,950,000$342/sqft |
Source: Doorify MLS #2499811 Report a problem | ||
| 5/11/2023 | Price change | $3,950,000-7.1%$342/sqft |
Source: Doorify MLS #2499811 Report a problem | ||
| 3/15/2023 | Listed for sale | $4,250,000$368/sqft |
Source: Doorify MLS #2499811 Report a problem | ||
Public tax history
Tax history is unavailable.
Neighborhood: Hope Valley
Nearby homes

- $3,750,0005 bd8 ba11k sqft3629 Stratford Rd, Durham, NC 27707Sold
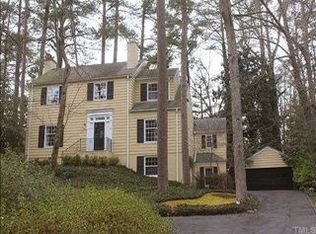
- $1,481,2004 bd3 ba3.4k sqft3610 Dover Rd, Durham, NC 27707Off Market
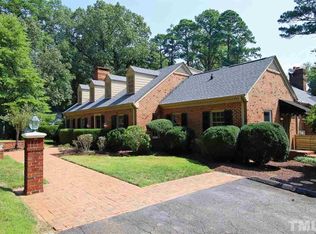
- $1,840,3005 bd5 ba4.2k sqft3625 Stratford Rd, Durham, NC 27707Off Market
- $2,611,3005 bd5 ba6.1k sqft3620 Stratford Rd, Durham, NC 27707Off Market
- $1,804,1004 bd4 ba3.4k sqft3303 Avon Rd, Durham, NC 27707Off Market
- $1,259,6004 bd3 ba4.7k sqft3619 Dover Rd, Durham, NC 27707Off Market
- $1,773,6004 bd5 ba4.4k sqft3615 Dover Rd, Durham, NC 27707Off Market
- $3,379,2004 bd3 ba3.5k sqft3309 Avon Rd, Durham, NC 27707Off Market
Nearby schools
GreatSchools rating
- 5/10Hope Valley ElementaryGrades: K-5Distance: 1.6 mi
- 8/10Sherwood Githens MiddleGrades: 6-8Distance: 1.4 mi
- 4/10Charles E Jordan Sr High SchoolGrades: 9-12Distance: 1.8 mi
Schools provided by the listing agent
- Elementary: Durham - Hope Valley Elementary
- Middle: Durham - Sherwood Githens Middle
- High: Durham - Charles E Jordan Sr High School
Source: Doorify MLS. This data may not be complete. We recommend contacting the local school district to confirm school assignments for this home.
Get a cash offer in 3 minutes
Find out how much your home could sell for in as little as 3 minutes with a no-obligation cash offer.
Estimated market value
$5,097,100
Get a cash offer in 3 minutes
Find out how much your home could sell for in as little as 3 minutes with a no-obligation cash offer.
Estimated market value
$5,097,100
