Discover your dream home in this charming 3-bedroom, 2-bathroom residence situated on a spacious lot. This inviting property features an open floor plan adorned with decorative arched treatments, creating a sense of elegance throughout. The expansive kitchen, complete with a central island and a Breakfast-Dining room, seamlessly flows into the Living room, where a corner fireplace adds warmth and ambiance. The master suite offers a serene retreat with a walk-in closet, garden tub, separate shower, and dual sinks. The secondary bedrooms are all thoughtfully laid out in proximity for convenience and privacy. Enjoy a blend of LPV, carpet, and tile flooring with fresh tweaks including new paint and HVAC. Step outside to a covered patio and fenced backyard, perfect for outdoor relaxation and entertaining. Don't miss this beautifully appointed home in a community located near area amenities and first-rate schools! Discounted rate options may be available for qualified buyers of this home.
Sold
Price Unknown
3300 Bear Creek Dr, Melissa, TX 75454
3beds
1,743sqft
Single Family Residence
Built in 2010
7,405 Square Feet Lot
$329,600 Zestimate®
$--/sqft
$2,127 Estimated rent
Home value
$329,600
$313,000 - $346,000
$2,127/mo
Zestimate® history
Owner options
List your home for rent
$2,127/mo
Rent Zestimate®
Find your next renter with Zillow Rental Manager. Plus, with online applications, you can quickly screen prospective tenants – for free.
$2,127/mo
Rent Zestimate®
Refinance and save
$365/mo
Est. payment
Refinancing to a lower rate could help reduce your monthly payments and save thousands over the life of the loan.
$365/mo
Est. payment
Explore your selling options
Work with a Zillow partner agent
Leverage their expertise and Zillow's premium Showcase listings to get your home seen by more buyers.
Get startedList with your own agent
Get your home in front of millions of buyers by listing it on Zillow.
Learn how to do itSell it yourself
Take full control of how buyers see your home on Zillow by listing For Sale by Owner (FSBO).
List your homeWhat's special
Corner fireplaceOpen floor planNew paintSpacious lotBreakfast - dining roomCentral islandCovered patio
Zillow last checked:
Listing updated:
Listed by:
Uroosa Khalid 0738232 844-819-1373,
Orchard Brokerage 844-819-1373,
Keyla Reed 214-477-3590,
Orchard Brokerage
Bought with:
Ben Fluno
Texas Urban Living Realty
Source: NTREIS,MLS#: 20639754
Facts & features
Interior
Bedrooms & bathrooms
- Bedrooms: 3
- Bathrooms: 2
- Full bathrooms: 2
Primary bedroom
- Features: En Suite Bathroom, Walk-In Closet(s)
- Level: First
- Dimensions: 14 x 15
Bedroom
- Features: Ceiling Fan(s)
- Level: First
- Dimensions: 11 x 10
Bedroom
- Features: Ceiling Fan(s)
- Level: First
- Dimensions: 11 x 9
Primary bathroom
- Features: Built-in Features, Dual Sinks, En Suite Bathroom, Garden Tub/Roman Tub, Solid Surface Counters, Separate Shower
- Level: First
- Dimensions: 10 x 8
Dining room
- Level: First
- Dimensions: 6 x 13
Other
- Features: Built-in Features, Solid Surface Counters, Separate Shower
- Level: First
- Dimensions: 8 x 5
Kitchen
- Features: Breakfast Bar, Built-in Features, Dual Sinks, Kitchen Island, Pantry, Solid Surface Counters
- Level: First
- Dimensions: 14 x 12
Laundry
- Features: Built-in Features
- Level: First
- Dimensions: 6 x 7
Living room
- Features: Fireplace
- Level: First
- Dimensions: 21 x 20
Heating
- Natural Gas
Cooling
- Central Air, Ceiling Fan(s)
Appliances
- Included: Dishwasher, Gas Range, Microwave
- Laundry: Common Area
Features
- Decorative/Designer Lighting Fixtures, Eat-in Kitchen, High Speed Internet, Kitchen Island, Open Floorplan, Pantry, Walk-In Closet(s)
- Flooring: Carpet, Luxury Vinyl Plank, Tile
- Windows: Window Coverings
- Has basement: No
- Number of fireplaces: 1
- Fireplace features: Wood Burning
Interior area
- Total interior livable area: 1,743 sqft
Property
Parking
- Total spaces: 2
- Parking features: Door-Single, Driveway, Garage Faces Front
- Attached garage spaces: 2
- Has uncovered spaces: Yes
Features
- Levels: One
- Stories: 1
- Patio & porch: Patio, Covered
- Exterior features: Private Yard
- Pool features: None
- Fencing: Back Yard,Fenced,Wood
Lot
- Size: 7,405 Square Feet
- Features: Back Yard, Lawn, Landscaped, Level, Subdivision
- Residential vegetation: Grassed
Details
- Parcel number: R867400A03001
Construction
Type & style
- Home type: SingleFamily
- Architectural style: Traditional,Detached
- Property subtype: Single Family Residence
Materials
- Brick
- Foundation: Slab
- Roof: Composition
Condition
- Year built: 2010
Utilities & green energy
- Sewer: Public Sewer
- Water: Public
- Utilities for property: Sewer Available, Water Available
Community & HOA
Community
- Features: Curbs, Sidewalks
- Security: Smoke Detector(s)
- Subdivision: Hunters Creek Ph 1
HOA
- Has HOA: Yes
- Services included: Association Management, Maintenance Grounds
- HOA fee: $365 annually
- HOA name: 972-359-1548
Location
- Region: Melissa
Financial & listing details
- Tax assessed value: $350,001
- Annual tax amount: $5,814
- Date on market: 6/11/2024
- Cumulative days on market: 9 days
- Listing terms: Cash,Conventional,FHA,VA Loan
Price history
| Date | Event | Price |
|---|---|---|
| 7/17/2024 | Sold | -- |
Source: NTREIS #20639754 Report a problem | ||
| 6/28/2024 | Pending sale | $360,000$207/sqft |
Source: NTREIS #20639754 Report a problem | ||
| 6/21/2024 | Contingent | $360,000$207/sqft |
Source: NTREIS #20639754 Report a problem | ||
| 6/11/2024 | Listed for sale | $360,000+72.2%$207/sqft |
Source: NTREIS #20639754 Report a problem | ||
| 7/27/2017 | Sold | -- |
Source: Agent Provided Report a problem | ||
| 7/6/2017 | Pending sale | $209,000$120/sqft |
Source: RE/MAX Associates of Dallas #13629363 Report a problem | ||
| 6/22/2017 | Listed for sale | $209,000+34.8%$120/sqft |
Source: RE/MAX Associates of Dallas #13629363 Report a problem | ||
| 6/18/2014 | Listing removed | $155,000$89/sqft |
Source: Ebby Halliday Realtors #12140096 Report a problem | ||
| 5/11/2014 | Listed for sale | $155,000$89/sqft |
Source: Ebby Halliday Realtors #12140096 Report a problem | ||
Public tax history
| Year | Property taxes | Tax assessment |
|---|---|---|
| 2025 | $6,682 +35.2% | $350,001 +6.3% |
| 2024 | $4,942 +12.6% | $329,171 +10% |
| 2023 | $4,387 -15.6% | $299,246 +10% |
| 2022 | $5,197 -0.9% | $272,042 +10% |
| 2021 | $5,243 +8.3% | $247,311 +10% |
| 2020 | $4,840 -3.7% | $224,828 +0.5% |
| 2019 | $5,029 -0.3% | $223,672 +3.7% |
| 2018 | $5,042 +25.4% | $215,746 +7.1% |
| 2017 | $4,022 | $201,387 +16.1% |
| 2016 | $4,022 +36.9% | $173,474 +9.7% |
| 2015 | $2,939 | $158,147 +7.5% |
| 2014 | $2,939 | $147,135 +7.6% |
| 2013 | -- | $136,757 +2.3% |
| 2012 | -- | $133,652 -4.1% |
| 2011 | -- | $139,409 +829.4% |
| 2010 | -- | $15,000 -8.8% |
| 2009 | -- | $16,450 -13.4% |
| 2008 | -- | $19,000 -23.5% |
| 2007 | -- | $24,850 +50.6% |
| 2006 | -- | $16,500 |
| 2005 | -- | $16,500 |
Find assessor info on the county website
Neighborhood: 75454
Nearby homes
- $321,8003 bd2 ba1.8k sqft3302 Bear Creek Dr, Melissa, TX 75454Off Market
- $361,9004 bd2 ba2k sqft3599 Wolf Creek Ln, Melissa, TX 75454Off Market
- $--5 bd4 ba3.5k sqft3218 Brookside Ct, Melissa, TX 75454Sold
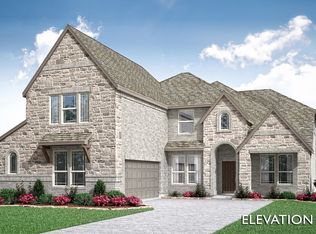
- $375,8004 bd3 ba2.5k sqft3304 Bear Creek Dr, Melissa, TX 75454Off Market

- $325,2003 bd2 ba1.5k sqft3601 Wolf Creek Ln, Melissa, TX 75454Off Market
- $310,6003 bd2 ba1.8k sqft3602 Wolf Creek Ln, Melissa, TX 75454Off Market
- $341,0004 bd2 ba2k sqft3306 Bear Creek Dr, Melissa, TX 75454For Sale
- $472,6004 bd2 ba2.8k sqft3303 Creekhaven Dr, Melissa, TX 75454Off Market
Nearby schools
GreatSchools rating
- 10/10Harry McKillop Elementary SchoolGrades: K-5Distance: 0.7 mi
- 9/10Melissa Middle SchoolGrades: 6-8Distance: 1.6 mi
- 8/10Melissa High SchoolGrades: 9-12Distance: 0.6 mi
Schools provided by the listing agent
- Elementary: Harry Mckillop
- Middle: Melissa
- High: Melissa
- District: Melissa ISD
Source: NTREIS. This data may not be complete. We recommend contacting the local school district to confirm school assignments for this home.
Get a cash offer in 3 minutes
Find out how much your home could sell for in as little as 3 minutes with a no-obligation cash offer.
Estimated market value
$329,600
Get a cash offer in 3 minutes
Find out how much your home could sell for in as little as 3 minutes with a no-obligation cash offer.
Estimated market value
$329,600
- Texas
- Collin County
- Melissa
- 75454
- 3300 Bear Creek Dr
Nearby cities
Nearby zip codes
Other Melissa Topics
