Skip main navigation
Off market
  • Zestimate®
    $547,100

    3300 Beaumont Center Cir, Lexington, KY 40513

    4beds
    2,452sqft
    Townhouse
    Built in 2013
    -- sqft lot
    $547,100 Zestimate®
    $223/sqft
    $2,774 Estimated rent

    Home value

    $547,100

    $514,000 - $585,000

    $2,774/mo

    Zestimate® history
    Loading
    Loading...

    Owner options

    List your home for rent

    $2,774/mo

    Rent Zestimate®

    Find your next renter with Zillow Rental Manager. Plus, with online applications, you can quickly screen prospective tenants – for free.

    Learn more

    $2,774/mo

    Rent Zestimate®

    Refinance and save

    $2,881/mo

    Est. payment

    Refinancing to a lower rate could help reduce your monthly payments and save thousands over the life of the loan.

    See today's rates

    $2,881/mo

    Est. payment

    Explore your selling options

    Work with a Zillow partner agent

    Leverage their expertise and Zillow's premium Showcase listings to get your home seen by more buyers.

    Get started

    List with your own agent

    Get your home in front of millions of buyers by listing it on Zillow.

    Learn how to do it

    Sell it yourself

    Take full control of how buyers see your home on Zillow by listing For Sale by Owner (FSBO).

    List your home

    What's special

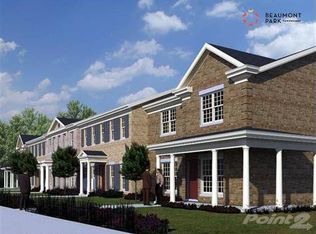
    New Phase just released! Year round sunroom included! We are under construction and ready for your finishing touches! A large wrap-around front porch greets you as you walk into your all-brick townhome. Once inside, you walk across beautiful hardwood floors that lead you to a very spacious, open-design kitchen with granite countertops, gorgeous cabinets and stainless steel appliances. Enjoy your first-floor master bedroom with an oversized walk-in tile shower and tall vanity cabinets. A convenient pocket door in your master bedroom's walk-in closet leads you into an oversized laundry room. This spacious four-bedroom townhome offers an additional master suite located on the second floor with a large loft, or optional 5th bedroom, and two generous bedrooms with Jack-and-Jill bath. You will have plenty of storage space above the over-sized, two-car garage which walks out to a large, private courtyard. A six-foot, solid-cedar privacy fence creates a wonderful outdoor space for you to enjoy

    This property is not currently displayed as for sale or rent on Zillow. This may be different from what's on other websites or public sources.

    Zillow last checked:

    Listing updated:

    Listed by:

    Crystal Towe 859-492-8861,

    Cravens Realty

    Bought with:

    Karen S Mundy, 195396

    Haymaker Residential Real Estate

    Source: Imagine MLS,MLS#: 1309215MLS Logo

    Facts & features

    Interior

    Bedrooms & bathrooms
    • Bedrooms: 4
    • Bathrooms: 4
    • Full bathrooms: 3
    • 1/2 bathrooms: 1
    Heating
    • Electric, Heat Pump
    Cooling
    • Electric
    Appliances
    • Included: Disposal, Dishwasher, Microwave, Range
    • Laundry: Electric Dryer Hookup, Gas Dryer Hookup, Washer Hookup
    Features
    • Breakfast Bar
    • Flooring: Carpet, Hardwood, Tile
    • Windows: Insulated Windows
    • Has fireplace: Yes
    • Fireplace features: Factory Built, Great Room, Ventless
    Interior area
    • Total structure area: 2,452
    • Total interior livable area: 2,452 sqft
    • Finished area above ground: 2,452

    Property

    Parking
    • Total spaces: 2
    • Parking features: Attached Garage, Garage Door Opener
    • Garage spaces: 2
    • Has uncovered spaces: Yes
    Features
    • Levels: Two
    • Fencing: Privacy,Wood
    Details
    • Parcel number: NEW OR UNDER CONSTRUCTION

    Construction

    Type & style
    • Home type: Townhouse
    • Property subtype: Townhouse
    Materials
    • Brick Veneer
    • Foundation: Slab
    • Roof: Dimensional Style,Shingle
    Condition
    • New Construction
    • New construction: Yes
    • Year built: 2013

    Utilities & green energy

    • Sewer: Public Sewer
    • Water: Public
    • Utilities for property: Electricity Connected

    Community & HOA

    Community
    • Features: Park, Tennis Court(s)
    • Subdivision: Beaumont Park Townhomes
    HOA
    • Services included: Insurance, Trash, Maintenance Grounds
    • HOA fee: $185 monthly
    Location
    • Region: Lexington

    Financial & listing details

    • Price per square foot: $223/sqft
    • Date on market: 5/9/2013

    Price history

    DateEventPrice
    11/18/2013Sold$315,000$128/sqft
    Source: Imagine MLS #1309215 Report a problem

    Public tax history

    Tax history is unavailable.

    Neighborhood: Beaumont

    Nearby schools

    GreatSchools rating
    Schools provided by the listing agent
    • Elementary: Rosa Parks
    • Middle: Beaumont
    • High: Dunbar

    Source: Imagine MLS. This data may not be complete. We recommend contacting the local school district to confirm school assignments for this home.

    Sell for more on Zillow
    Get a Zillow Showcase℠ listing at no additional cost and you could sell for .
    $547,100
    2% more
    +$10,942
    With Zillow Showcase(estimated)

    $558,042

    Sell for more on Zillow
    Get a Zillow Showcase℠ listing at no additional cost and you could sell for .
    $547,100
    2% more
    +$10,942
    With Zillow Showcase(estimated)

    $558,042