Skip main navigation
Closed
  • $233,000

    3300 Belmont St, Portage, IN 46368

    3beds
    1,120sqft
    Single Family Residence
    Built in 1969
    0.28 Acres Lot
    $234,100 Zestimate®
    $208/sqft
    $1,643 Estimated rent

    Home value

    $234,100

    $215,000 - $253,000

    $1,643/mo

    Zestimate® history
    Loading
    Loading...

    Owner options

    List your home for rent

    $1,643/mo

    Rent Zestimate®

    Find your next renter with Zillow Rental Manager. Plus, with online applications, you can quickly screen prospective tenants – for free.

    Learn more

    $1,643/mo

    Rent Zestimate®

    Refinance and save

    $1,499/mo

    Est. payment

    Refinancing to a lower rate could help reduce your monthly payments and save thousands over the life of the loan.

    See today's rates

    $1,499/mo

    Est. payment

    Explore your selling options

    Work with a Zillow partner agent

    Leverage their expertise and Zillow's premium Showcase listings to get your home seen by more buyers.

    Get started

    List with your own agent

    Get your home in front of millions of buyers by listing it on Zillow.

    Learn how to do it

    Sell it yourself

    Take full control of how buyers see your home on Zillow by listing For Sale by Owner (FSBO).

    List your home

    What's special

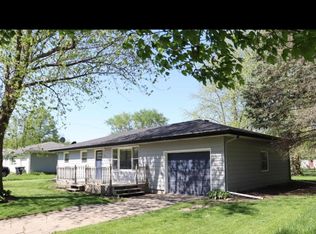
    Attached garageModern kitchen updatesExcellent curb appealUpdated kitchenLarge backyardSpacious yardStainless steel appliances
    Welcome home to this beautifully updated 3-bedroom, 1-bath property featuring an attached garage, a large backyard, and excellent curb appeal. Inside, the home has been redone with new touches throughout, giving it a fresh, clean feel. This open-concept home feels light, bright, and welcoming, with a layout that offers great flow between the main living spaces. The updated kitchen features stainless steel appliances, quarts countertops, and a new backsplash, making it both stylish and functional for everyday living or entertaining. With its fresh interior, modern kitchen updates, spacious yard, and move-in ready condition, this home is a great opportunity for anyone looking for comfort, style, and convenience in one package.

    Zillow last checked:

    Listing updated:

    Listed by:

    William Dulin,

    Listing Leaders 219-462-5478

    Bought with:

    Ryan Postell, RB26000555

    Better Homes and Gardens Real

    Stefano Belmonte, RB22000099

    Better Homes and Gardens Real

    Source: NIRA as distributed by MLS GRID,MLS#: 837081MLS Logo

    Facts & features

    Interior

    Bedrooms & bathrooms
    • Bedrooms: 3
    • Bathrooms: 1
    • Full bathrooms: 1
    Rooms
    • Room types: Bedroom 2, Primary Bedroom, Living Room, Laundry, Kitchen, Bedroom 3
    Primary bedroom
    • Area: 132
    • Dimensions: 12.0 x 11.0
    Bedroom 2
    • Area: 120
    • Dimensions: 12.0 x 10.0
    Bedroom 3
    • Area: 110
    • Dimensions: 11.0 x 10.0
    Kitchen
    • Area: 120
    • Dimensions: 12.0 x 10.0
    Laundry
    • Area: 120
    • Dimensions: 12.0 x 10.0
    Living room
    • Area: 240
    • Dimensions: 16.0 x 15.0
    Heating
    • Natural Gas
    Appliances
    • Included: Stainless Steel Appliance(s), Refrigerator, Microwave
    Features
    • Ceiling Fan(s), Recessed Lighting, Kitchen Island, Granite Counters
    • Basement: Crawl Space
    • Has fireplace: No
    Interior area
    • Total structure area: 1,120
    • Total interior livable area: 1,120 sqft
    • Finished area above ground: 1,120

    Property

    Parking
    • Total spaces: 1
    • Parking features: Garage
    • Garage spaces: 1
    Features
    • Levels: One
    • Has view: Yes
    • View description: Neighborhood
    Lot
    • Size: 0.28 Acres
    • Features: Back Yard, Front Yard
    Details
    • Parcel number: 640522429015000016
    • Special conditions: None

    Construction

    Type & style
    • Home type: SingleFamily
    • Property subtype: Single Family Residence
    Condition
    • New construction: No
    • Year built: 1969

    Utilities & green energy

    • Sewer: Public Sewer
    • Water: Public

    Community & HOA

    Community
    • Subdivision: Willowdale 08-B
    HOA
    • Has HOA: No
    Location
    • Region: Portage

    Financial & listing details

    • Price per square foot: $208/sqft
    • Tax assessed value: $121,200
    • Annual tax amount: $1,070
    • Date on market: 4/15/2026
    • Listing agreement: Exclusive Right To Sell
    • Listing terms: Cash,VA Loan,FHA,Conventional

    Price history

    Price history is unavailable.

    Public tax history

    YearProperty taxesTax assessment
    2025$1,070 -57.8%$133,100 +9.8%
    2024$2,534 +11.8%$121,200 -4.3%
    2023$2,266 +12.4%$126,700 +11.8%
    2022$2,016 +7.7%$113,300 +12.4%
    2021$1,872 -4%$100,800 +7.7%
    2020$1,950 +1.8%$93,600 -4%
    2019$1,916 +3.6%$97,500 +2.8%
    2018$1,850 $94,800 +3.6%
    2017$1,850 -2.5%$91,500 -2.6%
    2016$1,898 +192.8%$93,900 +9.1%
    2014$648 -14.4%$86,100 -7.1%
    2013$757 +9.4%$92,700 +1.6%
    2012$692 -1.4%$91,200 -4%
    2011$702 -12.2%$95,000 -5.3%
    2010$800 +6.7%$100,300 -3%
    2009$749 $103,400 +21.8%
    2006-- $84,900 +15.8%
    2005-- $73,300
    Find assessor info on the county website

    Neighborhood: 46368

    Nearby schools

    GreatSchools rating
    Get a cash offer in 3 minutes
    Find out how much your home could sell for in as little as 3 minutes with a no-obligation cash offer.
    Estimated market value
    $234,100
    Get a cash offer in 3 minutes
    Find out how much your home could sell for in as little as 3 minutes with a no-obligation cash offer.
    Estimated market value
    $234,100