Skip main navigation
Active
  • Price cut: $6.9K (8/24)
    $335,000

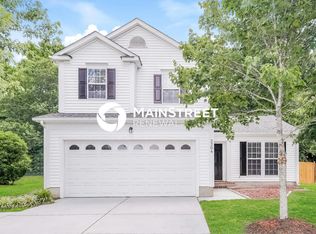
    3300 Braefield Dr, Indian Trail, NC 28079

    3beds
    1,196sqft
    : 
    $1,988/mo
    Get pre-qualified
    Single Family Residence
    Built in 1998
    0.35 Acres Lot
    $330,200 Zestimate®
    $280/sqft
    $23/mo HOA

    What's special

    One-level livingPrivate fenced backyardFresh interior paintComfortable single-level livingCul-de-sac locationNew flooringUpdated appliances
    New Price Opportunity at 3300 Braefield Drive! The seller is motivated and ready to make a move, creating an excellent opportunity for buyers looking for value, versatility, and potential in Indian Trail. This refreshed 3-bedroom, 2-bath ranch offers comfortable single-level living with new flooring, fresh interior paint, and updated appliances already in place. The functional floor plan features inviting living and dining areas, a practical kitchen with ample workspace and storage, and plenty of opportunity for the next owner to personalize the home and make it their own. Whether you are searching for a primary residence, first home, downsizing opportunity, or investment property, 3300 Braefield Drive offers tremendous potential. The private fenced backyard provides room for pets, gardening, outdoor entertaining, or creating a personalized outdoor retreat, while the cul-de-sac location adds to the home's appeal. Conveniently located near Indian Trail, Matthews, Monroe, Wesley Chapel, Waxhaw, and Charlotte, this property combines accessibility, one-level living, and attractive value in today's market. Bring your vision and explore the possibilities this home has to offer. Schedule your private showing today.
    13 days
    |
    937
    |
    78
    |

    Likely to sell faster than

    Zillow last checked:

    Listing updated:

    Listed by:

    Tamera Merrill tamera.luxefineproperties@carolina.rr.com,

    LUXE FINE PROPERTIES

    Source: Canopy MLS as distributed by MLS GRID,MLS#: 4400603MLS Logo

      Facts & features

      Interior

      Bedrooms & bathrooms
      • Bedrooms: 3
      • Bathrooms: 2
      • Full bathrooms: 2
      • Main level bedrooms: 3
      Primary bedroom
      • Level: Main
      Bedroom s
      • Level: Main
      Bedroom s
      • Level: Main
      Bedroom s
      • Level: Main
      Bathroom full
      • Level: Main
      Bathroom full
      • Level: Main
      Dining room
      • Level: Main
      Kitchen
      • Level: Main
      Laundry
      • Level: Main
      Heating
      • Natural Gas
      Cooling
      • Central Air
      Appliances
      • Included: Dishwasher, Electric Cooktop, Electric Oven
      • Laundry: Laundry Room
      Features
      • Has basement: No
      Interior area
      • Total structure area: 1,196
      • Total interior livable area: 1,196 sqft
      • Finished area above ground: 1,196
      • Finished area below ground: 0

      Property

      Parking
      • Total spaces: 1
      • Parking features: Driveway, Garage on Main Level
      • Garage spaces: 1
      • Has uncovered spaces: Yes
      Features
      • Levels: One
      • Stories: 1
      • Entry location: Main
      • Fencing: Back Yard,Privacy
      • Has view: Yes
      • View description: Year Round
      Lot
      • Size: 0.35 Acres
      • Dimensions: 30 x 137 x 95 x 109 x 142
      • Features: Cul-De-Sac
      Details
      • Parcel number: 07045067
      • Zoning: AP4
      • Special conditions: Estate

      Construction

      Type & style
      • Home type: SingleFamily
      • Property subtype: Single Family Residence
      Materials
      • Aluminum
      • Foundation: Slab
      • Roof: Composition
      Condition
      • New construction: No
      • Year built: 1998

      Utilities & green energy

      • Sewer: Public Sewer
      • Water: City

      Community & HOA

      Community
      • Subdivision: Braefield
      HOA
      • Has HOA: Yes
      • HOA fee: $70 quarterly
      • HOA name: Falcon
      • HOA phone: 704-447-0159
      Location
      • Region: Indian Trail

      Financial & listing details

      • Price per square foot: $280/sqft
      • Tax assessed value: $342,500
      • Annual tax amount: $2,267
      • Date on market: 8/13/2026
      • Cumulative days on market: 13 days
      • Listing terms: Cash,Conventional,FHA
      • Road surface type: Asphalt, Concrete

        Estimated market value

        $330,200

        $314,000 - $347,000

        $1,917/mo

        Price history

        DateEventPrice
        8/24/2026Price change$335,000-2%$280/sqft
        Source: Canopy MLS as distributed by MLS GRID #4400603 Report a problem
        8/13/2026Listed for sale$341,900+184.9%$286/sqft
        Source: Canopy MLS as distributed by MLS GRID #4400603 Report a problem
        9/15/2003Sold$120,000+12.7%$100/sqft
        Source: Public Record Report a problem
        8/25/1998Sold$106,500$89/sqft
        Source: Public Record Report a problem

        Public tax history

        YearProperty taxesTax assessment
        2025$2,267 +29.9%$342,500 +66.8%
        2024$1,745 +0.8%$205,300
        2023$1,731 $205,300
        2022$1,731 $205,300
        2021$1,731 +30.2%$205,300 +55.2%
        2020$1,329 0%$132,300
        2019$1,329 +28.9%$132,300
        2018$1,032 $132,300
        2017$1,032 -4.3%$132,300
        2016$1,078 $132,300
        2015$1,078 +20.5%$132,300 +5.6%
        2014$895 $125,290
        2013-- $125,290
        2012-- $125,290
        2011-- $125,290
        2010-- $125,290
        2009$895 $125,290
        2008$895 +6.6%$125,290 +11.8%
        2007$839 +9.6%$112,070
        2006$766 $112,070
        2005-- $112,070
        2004-- $112,070 +3.5%
        2003-- $108,250
        2002-- $108,250
        2001-- $108,250
        2000-- $108,250
        Find assessor info on the county website

        Monthly payment

        Est. payment

        Payment breakdown

        Explore the cost of this home by adjusting the details. Changes won't be saved.
        All calculations are estimates and provided by Zillow, Inc. for informational purposes only. Actual amounts may vary.
        HOA fees may include property taxes on listings classified as Co-Ops. Contact the listing agent and/or owner for fee details.
        See how much you could borrow to make a competitive offer.

        Climate risks

        Neighborhood: 28079

        Getting around

        9 / 100
        Car-Dependent
        32 / 100
        Somewhat Bikeable

        Nearby schools

        GreatSchools rating

        A local agent can set up tours, give advice and negotiate with sellers.

        Browse local experts

        Similar homes