This exceptional lakefront property offers a graceful blend of modern elegance and Southern serenity. The open-concept design creates a light and welcoming atmosphere, perfect for hosting gatherings or spending quality time with family. A rich teak accent wall in the foyer sets the tone with a warm, inviting touch from the moment you step inside.
The kitchen is a true showpiece, featuring sleek quartz countertops, stainless steel appliances, and handcrafted custom cabinetry—designed with both beauty and everyday functionality in mind.
The primary bathroom offers a spa-like retreat, with a thoughtfully designed wetroom adorned in refined porcelain tile, creating a space that's both luxurious and soothing.
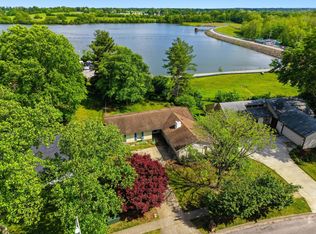
Out back, you'll find a charming two-toned deck overlooking the sparkling reservoir—ideal for morning coffee, evening conversations, or simply soaking in the peaceful views. Situated on a generous half-acre lot, there's plenty of room for outdoor entertaining, gardening, or just enjoying the fresh air while observing nature.
Don't miss your opportunity to call this stunning waterfront home your own.
Sold for $415,000
$415,000
3300 Buckhorn Dr, Lexington, KY 40515
3beds
1,836sqft
Single Family Residence
Built in 1985
0.51 Acres Lot
$430,600 Zestimate®
$226/sqft
$2,232 Estimated rent
Home value
$430,600
$396,000 - $465,000
$2,232/mo
Zestimate® history
Owner options
List your home for rent
$2,232/mo
Rent Zestimate®
Find your next renter with Zillow Rental Manager. Plus, with online applications, you can quickly screen prospective tenants – for free.
$2,232/mo
Rent Zestimate®
Refinance and save
$2,045/mo
Est. payment
Refinancing to a lower rate could help reduce your monthly payments and save thousands over the life of the loan.
$2,045/mo
Est. payment
Explore your selling options
Work with a Zillow partner agent
Leverage their expertise and Zillow's premium Showcase listings to get your home seen by more buyers.
Get startedList with your own agent
Get your home in front of millions of buyers by listing it on Zillow.
Learn how to do itSell it yourself
Take full control of how buyers see your home on Zillow by listing For Sale by Owner (FSBO).
List your homeWhat's special
Handcrafted custom cabinetryLakefront propertySleek quartz countertopsCharming two-toned deckTeak accent wallGenerous half-acre lotWarm inviting touch
Zillow last checked:
Listing updated:
Listed by:
Cherise Wilson 859-691-1241,
Diamond Key Realtors
Bought with:
Cherise Wilson, 243011
Diamond Key Realtors
Source: Imagine MLS,MLS#: 24022710
Facts & features
Interior
Bedrooms & bathrooms
- Bedrooms: 3
- Bathrooms: 2
- Full bathrooms: 2
Primary bedroom
- Level: First
Bedroom 1
- Level: First
Bedroom 2
- Level: First
Bathroom 1
- Description: Full Bath
- Level: First
Bathroom 2
- Description: Full Bath
- Level: First
Foyer
- Level: First
Foyer
- Level: First
Kitchen
- Level: First
Living room
- Level: First
Living room
- Level: First
Utility room
- Level: First
Heating
- Electric
Cooling
- Electric
Appliances
- Included: Disposal, Dishwasher, Microwave, Refrigerator, Range
- Laundry: Electric Dryer Hookup, Washer Hookup
Features
- Entrance Foyer, Eat-in Kitchen, Other, Ceiling Fan(s)
- Flooring: Tile, Vinyl
- Windows: Insulated Windows
- Has basement: No
- Has fireplace: No
Interior area
- Total structure area: 1,836
- Total interior livable area: 1,836 sqft
- Finished area above ground: 1,836
- Finished area below ground: 0
Property
Parking
- Total spaces: 2
- Parking features: Attached Garage, Driveway, Garage Faces Front
- Garage spaces: 2
- Has uncovered spaces: Yes
Features
- Levels: One
- Patio & porch: Deck
- Fencing: Chain Link
- Has view: Yes
- View description: Lake
- Has water view: Yes
- Water view: Lake
- Body of water: Other
Lot
- Size: 0.51 Acres
Details
- Additional structures: Shed(s)
- Parcel number: 20277007
Construction
Type & style
- Home type: SingleFamily
- Architectural style: Ranch
- Property subtype: Single Family Residence
Materials
- Brick Veneer, Vinyl Siding, Wood Siding
- Foundation: Block
- Roof: Composition
Condition
- New construction: No
- Year built: 1985
Utilities & green energy
- Sewer: Public Sewer
- Water: Public
- Utilities for property: Electricity Available, Water Available
Community & HOA
Community
- Subdivision: East Lake
Location
- Region: Lexington
Financial & listing details
- Price per square foot: $226/sqft
- Tax assessed value: $190,100
- Annual tax amount: $1,777
- Date on market: 4/12/2025
Price history
| Date | Event | Price |
|---|---|---|
| 5/7/2025 | Sold | $415,000-3.5%$226/sqft |
Source:  Imagine MLS #24022710 Report a problem Imagine MLS #24022710 Report a problem | ||
| 4/22/2025 | Contingent | $430,000$234/sqft |
Source: Imagine MLS #24022710 Report a problem | ||
| 4/12/2025 | Listed for sale | $430,000-3.3%$234/sqft |
Source: Imagine MLS #24022710 Report a problem | ||
| 4/2/2025 | Listing removed | $444,900$242/sqft |
Source: Imagine MLS #24022710 Report a problem | ||
| 3/29/2025 | Pending sale | $444,900$242/sqft |
Source: Imagine MLS #24022710 Report a problem | ||
| 3/4/2025 | Price change | $444,900-0.9%$242/sqft |
Source: Imagine MLS #24022710 Report a problem | ||
| 1/25/2025 | Price change | $449,000-1.3%$245/sqft |
Source: Imagine MLS #24022710 Report a problem | ||
| 1/8/2025 | Price change | $455,000-2.2%$248/sqft |
Source: Imagine MLS #24022710 Report a problem | ||
| 12/12/2024 | Price change | $465,000-3.1%$253/sqft |
Source: Imagine MLS #24022710 Report a problem | ||
| 12/2/2024 | Price change | $480,000-2%$261/sqft |
Source: Imagine MLS #24022710 Report a problem | ||
| 11/15/2024 | Price change | $490,000-2%$267/sqft |
Source: Imagine MLS #24022710 Report a problem | ||
| 11/1/2024 | Listed for sale | $500,000$272/sqft |
Source: Imagine MLS #24022710 Report a problem | ||
Public tax history
| Year | Property taxes | Tax assessment |
|---|---|---|
| 2024 | $1,777 | $190,100 |
| 2023 | $1,777 -7% | $190,100 |
| 2022 | $1,911 | $190,100 |
| 2021 | $1,911 +35.1% | $190,100 +26.7% |
| 2020 | $1,414 | $150,000 |
| 2019 | $1,414 -26.2% | $150,000 |
| 2018 | $1,916 +4.9% | $150,000 |
| 2017 | $1,826 +8.8% | $150,000 |
| 2015 | $1,679 | $150,000 |
| 2014 | $1,679 | $150,000 |
| 2012 | $1,679 | $150,000 |
| 2011 | -- | -- |
| 2010 | -- | -- |
| 2009 | -- | -- |
| 2008 | -- | $150,000 |
| 2006 | -- | -- |
| 2005 | -- | -- |
| 2004 | -- | -- |
Find assessor info on the county website
Neighborhood: 40515
Nearby homes
- $340,600-- bd2 ba1.7k sqft3304 Buckhorn Dr, Lexington, KY 40515Off Market
- $384,400-- bd2 ba2.1k sqft3296 Buckhorn Dr, Lexington, KY 40515Off Market
- $373,4003 bd2 ba2.1k sqft3308 Buckhorn Dr, Lexington, KY 40515Off Market

- $280,0003 bd2 ba1.6k sqft3292 Buckhorn Dr, Lexington, KY 40515Sold
- $388,8004 bd3 ba2k sqft3305 Buckhorn Dr, Lexington, KY 40515Off Market
- $360,9004 bd3 ba1.8k sqft3264 Pebble Lake Dr, Lexington, KY 40515Off Market
- $312,700-- bd2 ba1.5k sqft3293 Buckhorn Dr, Lexington, KY 40515Off Market
- $309,100-- bd2 ba1.4k sqft3309 Buckhorn Dr, Lexington, KY 40515Off Market
Nearby schools
GreatSchools rating
- 6/10Squires Elementary SchoolGrades: PK-5Distance: 0.8 mi
- 9/10Edythe Jones Hayes Middle SchoolGrades: 6-8Distance: 2.2 mi
- 7/10Henry Clay High SchoolGrades: 9-12Distance: 2.6 mi
Schools provided by the listing agent
- Elementary: Squires
- Middle: Edythe J. Hayes
- High: Henry Clay
Source: Imagine MLS. This data may not be complete. We recommend contacting the local school district to confirm school assignments for this home.


Get pre-qualified for a loan
At Zillow Home Loans, we can pre-qualify you in as little as 5 minutes with no impact to your credit score.An equal housing lender. NMLS #10287.
Sell for more on Zillow
Get a Zillow Showcase℠ listing at no additional cost and you could sell for .
$430,600
2% more
+$8,612
With Zillow Showcase(estimated)
$439,212
- Kentucky
- Fayette County
- Lexington
- 40515
- 3300 Buckhorn Dr
Nearby cities
Nearby neighborhoods
- Blueberry Hill-Brigadoon-Stoneybrook-Baralto Real estate
- Cardinal Hill-Pine Meadow Real estate
- Central Downtown Real estate
- Chevy Chase-Ashland Park Real estate
- Duncan Park Real estate
- Gardenside-Colony Real estate
- Indian Hills-Stonewall Estates-Monticello Real estate
- Kenawood-Rockwood-Hi-Acres-Deep Spring Real estate
- Reservoir Real estate
- Southland-Deerfield-Open Gates Real estate
Nearby zip codes
Other Lexington Topics
