Skip main navigation
Sold for $447,000
  • $447,000

    3300 Carlisle Ave, Baltimore, MD 21216

    6beds
    3,948sqft
    Single Family Residence
    Built in 1920
    9,000 Square Feet Lot
    $449,200 Zestimate®
    $113/sqft
    $3,317 Estimated rent

    Home value

    $449,200

    $395,000 - $512,000

    $3,317/mo

    Zestimate® history
    Loading
    Loading...

    Owner options

    List your home for rent

    $3,317/mo

    Rent Zestimate®

    Find your next renter with Zillow Rental Manager. Plus, with online applications, you can quickly screen prospective tenants – for free.

    Learn more

    $3,317/mo

    Rent Zestimate®

    Refinance and save

    $2,938/mo

    Est. payment

    Refinancing to a lower rate could help reduce your monthly payments and save thousands over the life of the loan.

    See today's rates

    $2,938/mo

    Est. payment

    Explore your selling options

    Work with a Zillow partner agent

    Leverage their expertise and Zillow's premium Showcase listings to get your home seen by more buyers.

    Get started

    List with your own agent

    Get your home in front of millions of buyers by listing it on Zillow.

    Learn how to do it

    Sell it yourself

    Take full control of how buyers see your home on Zillow by listing For Sale by Owner (FSBO).

    List your home

    What's special

    Bright cohesive feelNew roofingWelcoming foyerTall ceilingsViews toward lake ashburtonHardwood floorsNew exterior siding
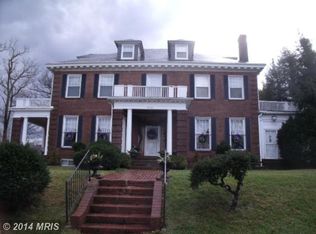
    Set on a prominent corner lot, this expansive Colonial offers rare scale, character, and flexibility with over 3,600 square feet of above-grade living space across three finished levels. Step inside to a welcoming foyer where hardwood floors, a mix of original and newer wood, run throughout the home. Fresh paint creates a bright, cohesive feel while preserving the home’s classic 1920s charm. The main living room is anchored by a dramatic two-story, wood-burning brick fireplace and tall ceilings, flowing easily into a generously sized formal dining room ideal for gatherings both large and small. The kitchen has been refreshed with newly painted cabinets and new countertops, offering a clean, updated look while remaining well connected to the main living areas. Just beyond, the oversized sunroom is a true standout. Filled with natural light and offering views toward Lake Ashburton, this versatile space is large enough for a pool table, lounge seating, or a home office setup. The second level features multiple spacious bedrooms and full baths, including one bedroom with balcony access. The third finished level adds even more flexibility with additional bedrooms and a full bath, perfect for guests, work-from-home needs, or multigenerational living. A partially finished basement provides bonus space, storage, and room to expand. Outside, the detached garage includes a Tesla charging hookup, and the corner lot adds privacy and curb appeal. Additional highlights include new exterior siding this year, new roofing, and a smart-home touchscreen hub that controls lighting, outlets, and security cameras throughout the house. A rare opportunity to own a truly large, character-filled home with modern updates in a sought-after setting.

    Zillow last checked:

    Listing updated:

    Listed by:

    Lily Gast-Woodard 443-243-1572,

    Cummings & Co. Realtors,

    Listing Team: Key Home Team, Co-Listing Team: Key Home Team,Co-Listing Agent: Michael W Fielder 410-905-6678,

    Cummings & Co. Realtors

    Bought with:

    Erica Washington, 0659941

    Coldwell Banker Realty

    Source: Bright MLS,MLS#: MDBA2195672MLS Logo

    Facts & features

    Interior

    Bedrooms & bathrooms
    • Bedrooms: 6
    • Bathrooms: 4
    • Full bathrooms: 3
    • 1/2 bathrooms: 1
    • Main level bathrooms: 1
    Basement
    • Area: 1312
    Heating
    • Radiant, Radiator, Natural Gas
    Cooling
    • None
    Appliances
    • Included: Gas Water Heater
    Features
    • Basement: Concrete
    • Number of fireplaces: 1
    Interior area
    • Total structure area: 4,960
    • Total interior livable area: 3,948 sqft
    • Finished area above ground: 3,648
    • Finished area below ground: 300

    Property

    Parking
    • Total spaces: 2
    • Parking features: Garage Door Opener, Garage Faces Rear, Detached
    • Garage spaces: 2
    Accessibility
    • Accessibility features: None
    Features
    • Levels: Four
    • Stories: 4
    • Pool features: None
    Lot
    • Size: 9,000 Square Feet
    Details
    • Additional structures: Above Grade, Below Grade
    • Parcel number: 0315263067 001
    • Zoning: R-1
    • Special conditions: Standard

    Construction

    Type & style
    • Home type: SingleFamily
    • Architectural style: Colonial
    • Property subtype: Single Family Residence
    Materials
    • Frame
    • Foundation: Stone
    Condition
    • New construction: No
    • Year built: 1920

    Utilities & green energy

    • Sewer: Public Sewer
    • Water: Public

    Community & HOA

    Community
    • Subdivision: Hanlon
    HOA
    • Has HOA: No
    Location
    • Region: Baltimore
    • Municipality: Baltimore City

    Financial & listing details

    • Price per square foot: $113/sqft
    • Tax assessed value: $353,200
    • Annual tax amount: $8,336
    • Date on market: 1/3/2026
    • Listing agreement: Exclusive Right To Sell
    • Ownership: Fee Simple

    Price history

    DateEventPrice
    3/23/2026Sold$447,000-5.9%$113/sqft
    Source: Bright MLS #MDBA2195672 Report a problem
    3/9/2026Pending sale$475,000$120/sqft
    Source: Bright MLS #MDBA2195672 Report a problem
    3/2/2026Price change$475,000-5%$120/sqft
    Source: Bright MLS #MDBA2195672 Report a problem
    2/10/2026Listed for sale$499,900$127/sqft
    Source: Bright MLS #MDBA2195672 Report a problem
    1/15/2026Pending sale$499,900$127/sqft
    Source: Bright MLS #MDBA2195672 Report a problem
    1/3/2026Listed for sale$499,900+100%$127/sqft
    Source: Bright MLS #MDBA2195672 Report a problem
    4/20/2021Sold$250,000$63/sqft
    Source: Public Record Report a problem
    12/7/2020Sold$250,000+11.1%$63/sqft
    Source: Agent Provided Report a problem
    10/13/2020Pending sale$225,000$57/sqft
    Source: NextHome Residential Realty #MDBA526706 Report a problem
    10/9/2020Listed for sale$225,000+18.4%$57/sqft
    Source: NextHome Residential Realty #MDBA526706 Report a problem
    6/28/2018Sold$190,000-5%$48/sqft
    Source: Public Record Report a problem
    1/9/2018Listed for sale$199,900$51/sqft
    Source: S. Lee Martin Real Estate, Llc #1004428149 Report a problem

    Public tax history

    YearProperty taxesTax assessment
    2025-- $353,200 +14%
    2024$7,311 +16.3%$309,800 +16.3%
    2023$6,287 +19.5%$266,400 +19.5%
    2022$5,263 +2.7%$223,000 +2.7%
    2021$5,124 +2.8%$217,100 +2.8%
    2020$4,984 +2.9%$211,200 +2.9%
    2019$4,845 +12.3%$205,300 +12.3%
    2018$4,313 +14.1%$182,733 +14.1%
    2017$3,780 +45.9%$160,167 +16.4%
    2016$2,591 $137,600
    2015$2,591 $137,600
    2014$2,591 $137,600 -37.5%
    2013-- $220,000
    2012-- $220,000
    2011-- $220,000 -3.1%
    2010-- $226,940 +24.3%
    2009-- $182,522 +32.2%
    2008-- $138,106 +47.4%
    2007-- $93,690 +2.5%
    2006-- $91,442 +2.5%
    2005-- $89,196 +2.6%
    2004-- $86,950 +5.7%
    2003-- $82,282 +6%
    2002-- $77,616 +6.4%
    2001-- $72,950
    Find assessor info on the county website

    Neighborhood: Hanlon-Longwood

    Nearby schools

    GreatSchools rating
    Schools provided by the listing agent
    • District: Baltimore City Public Schools

    Source: Bright MLS. This data may not be complete. We recommend contacting the local school district to confirm school assignments for this home.

    Get pre-qualified for a loan
    At Zillow Home Loans, we can pre-qualify you in as little as 5 minutes with no impact to your credit score.

    An equal housing lender. NMLS #10287.